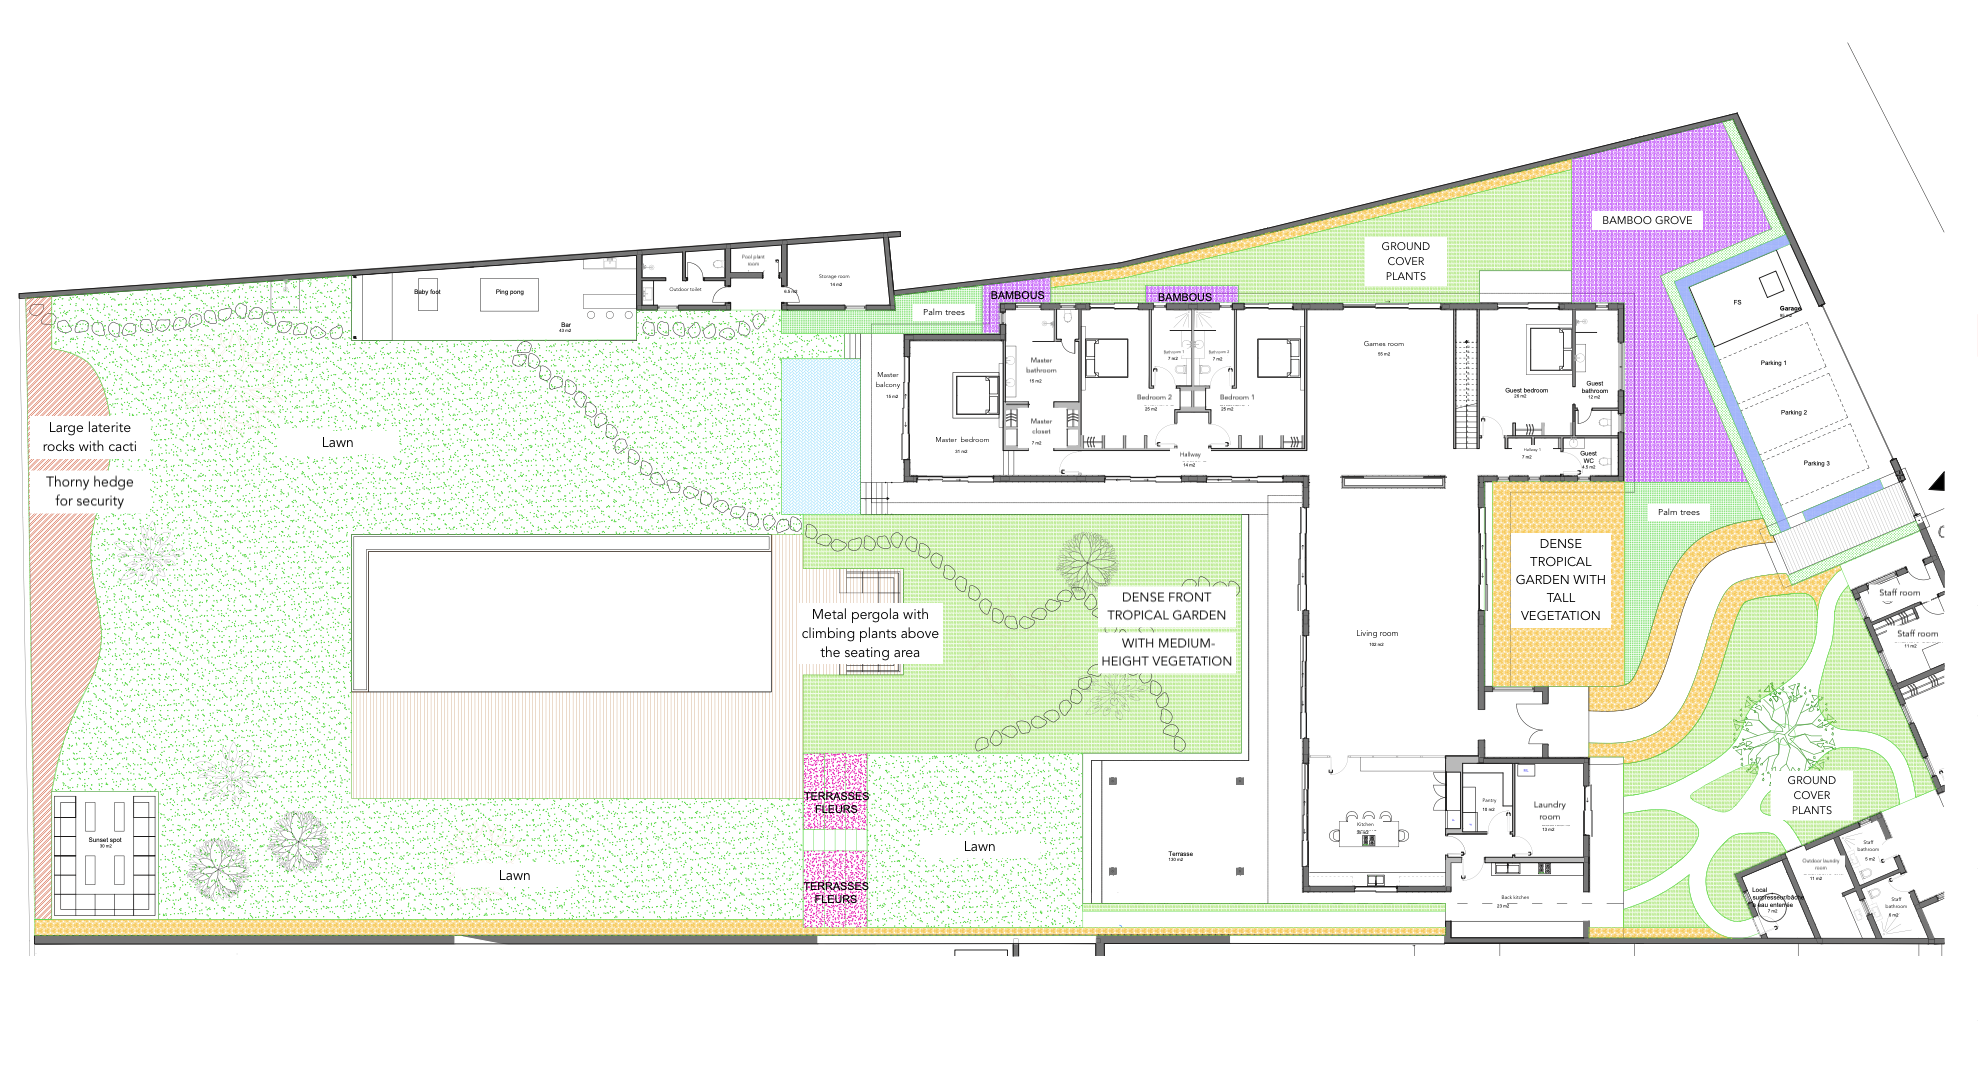
Villa Somone
LOCATION: Somone, Senegal
TYPE: Beach House
LANDSCAPE DESIGN: LM Architectures
INTERIOR STYLING: Les Anarchitectures
CUSTOM WOODWORK: Atelier Gwak
DESIGN: Staircase, kitchen, wardrobes and sliding doors by LM Architecture
Villa Somone is a beach house designed to dissolve the boundaries between architecture, landscape and the ocean. From the moment of arrival, the project invites a gradual immersion into nature, where every view is framed by vegetation before opening to the sea.
THE VISION
The house is organised around two intersecting volumes: one dedicated to private living and the other to reception spaces. A stone wall extends from the exterior into the interior, becoming a defining architectural element that connects both volumes. The corridor runs along the façade, creating the sensation of walking outdoors while remaining sheltered within the house.
ARCHITECTURAL APPROACH
LANDSCAPE DESIGN
The landscape is an integral part of the architecture. Dense vegetation protects the house from the street, while carefully framed views lead the eye from the living spaces towards the infinity pool and the ocean beyond. Outdoor living areas become natural extensions of the interior, allowing the garden itself to become part of everyday life.