Villa Teybao
LOCATION: Nguérine, Senegal
TYPE: Secondary Residence
PARTICULARITY: Complete redesign during construction following Feng Shui principles
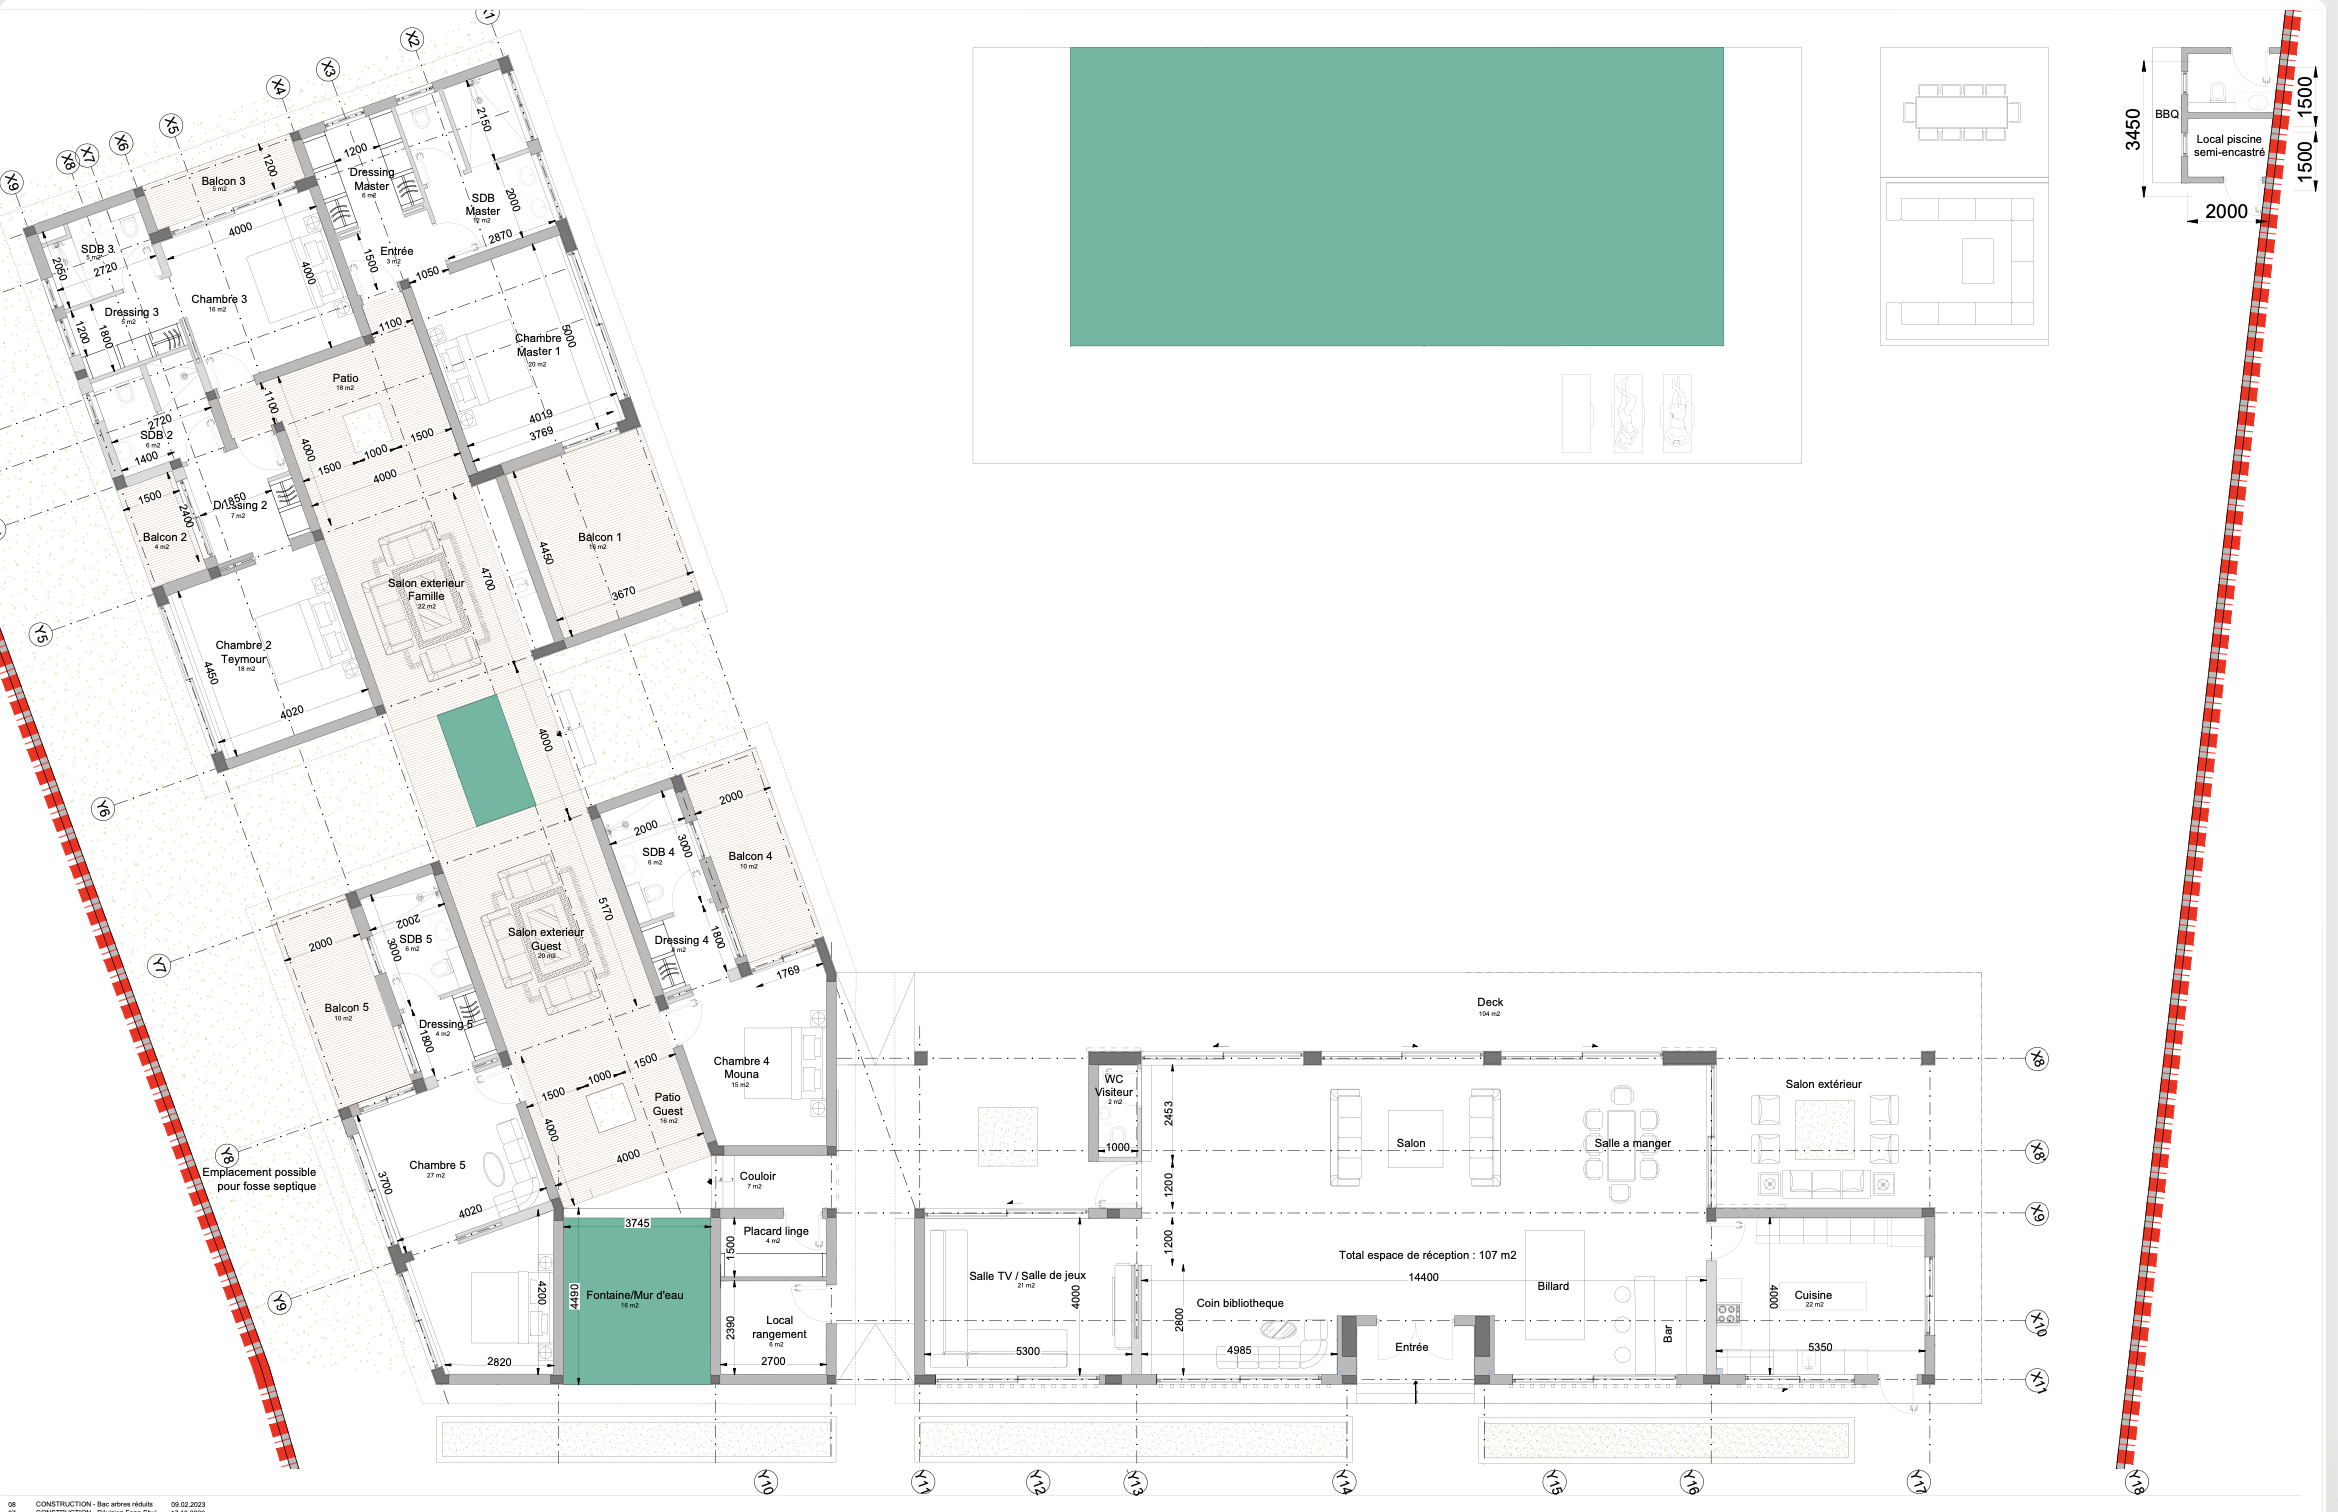
LAYOUT: Three independent pavilions connected by water and landscape
THE VISION
Villa Teybao is a secondary home designed as a peaceful retreat from the city. Set around a majestic baobab tree, the project embraces the landscape, allowing nature to become the heart of everyday life.
DESIGN APPROACH
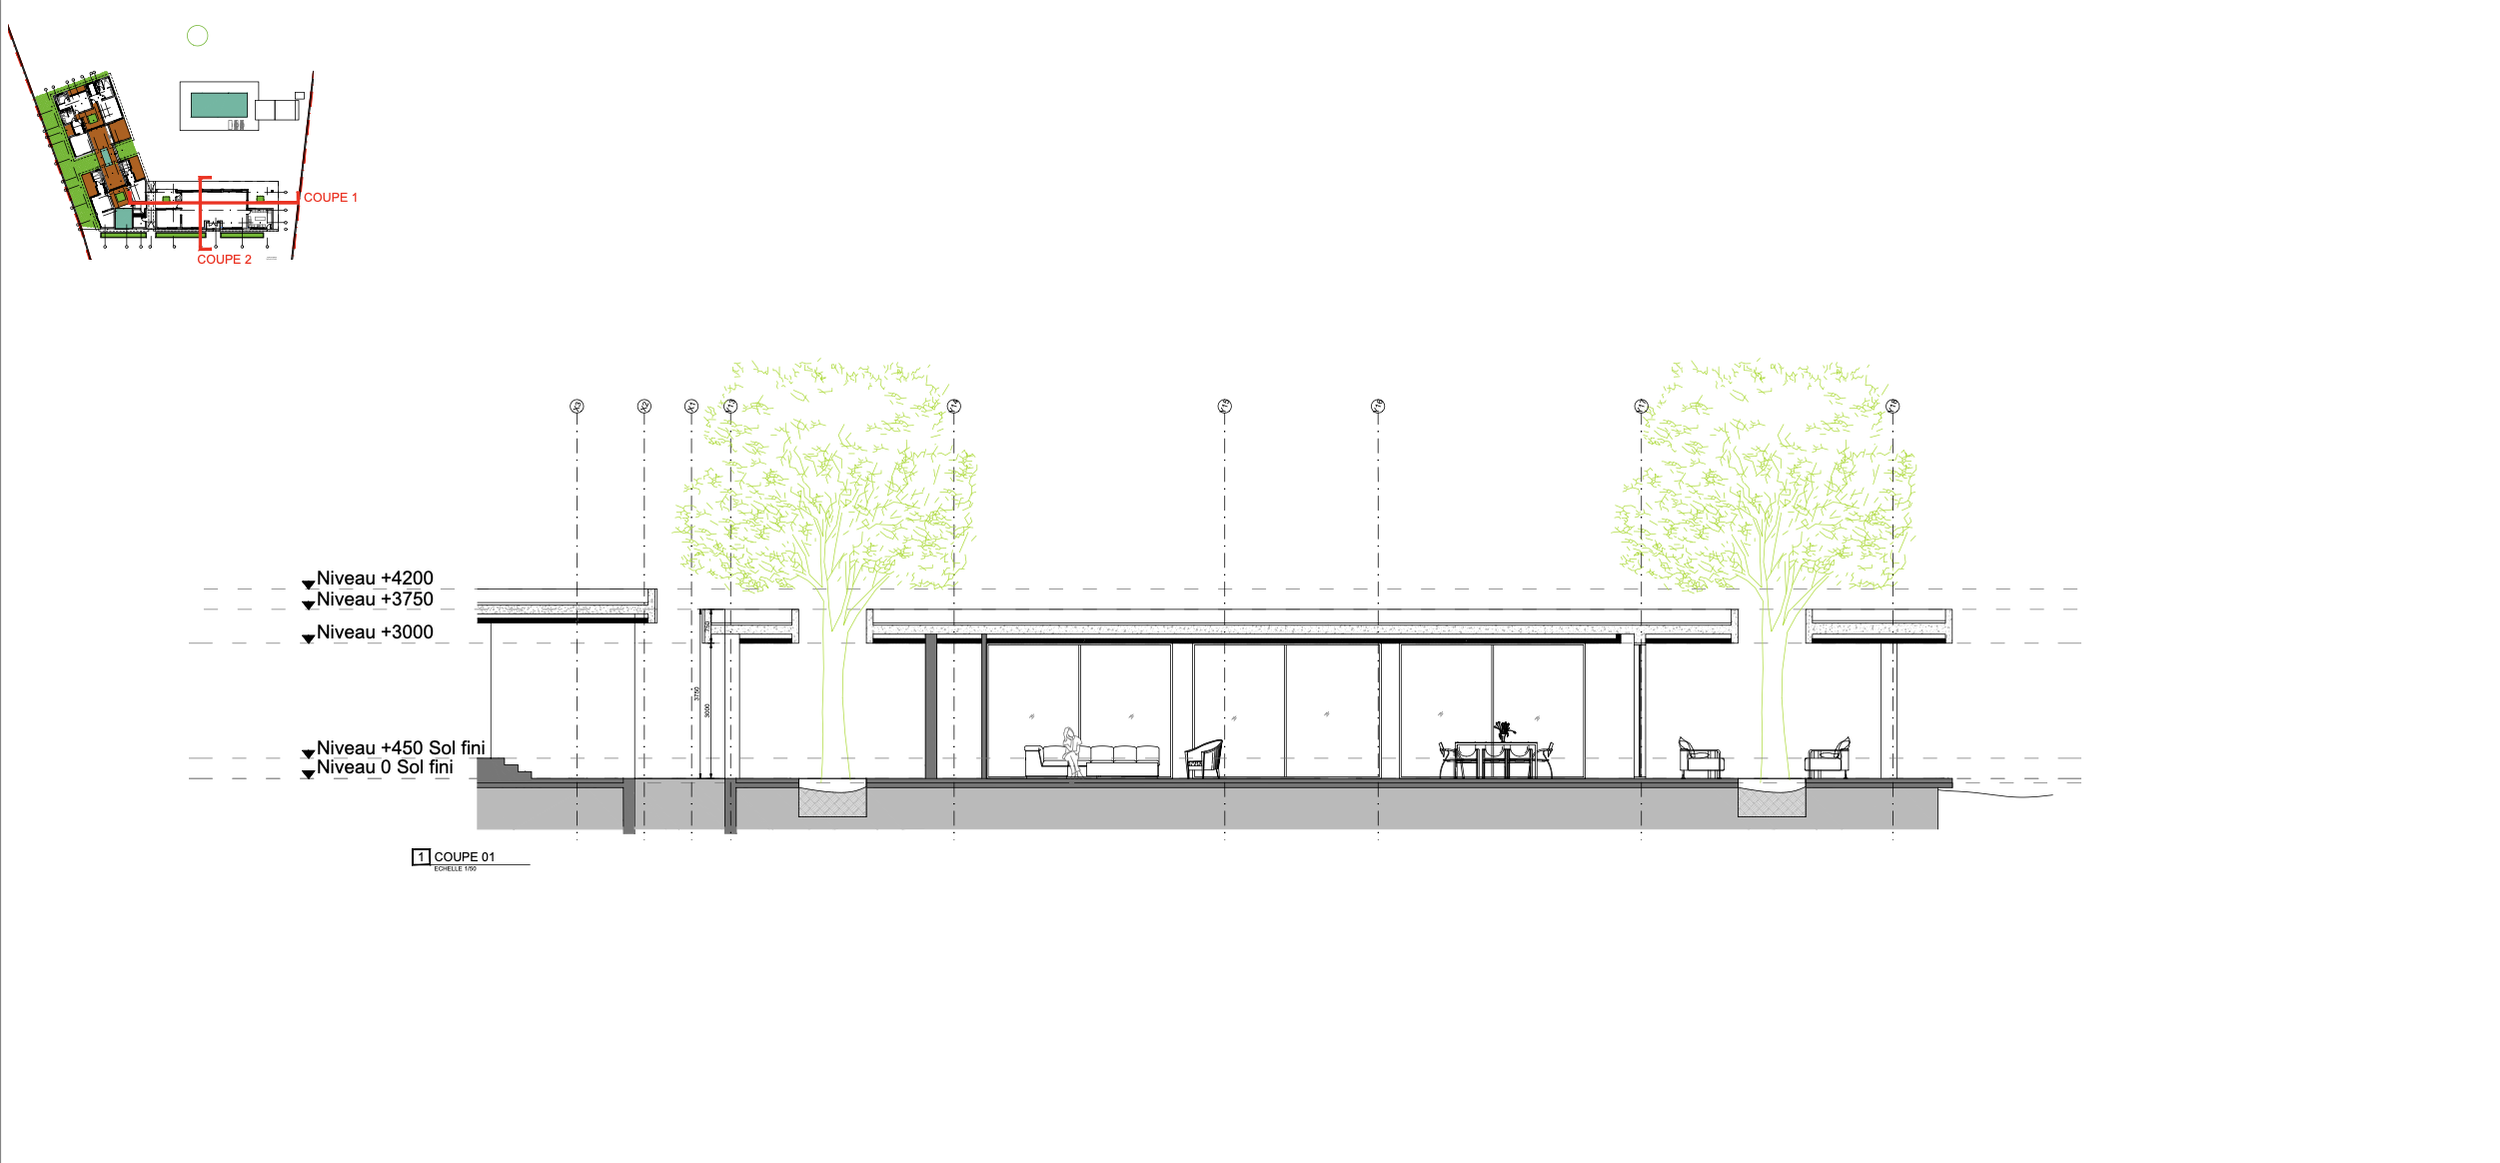
Originally designed as an L-shaped house, the project was completely reimagined during construction to follow Feng Shui principles. The new layout is organised into three independent pavilions dedicated to family life, guests and reception, connected by water features and landscaped pathways.
FENG SHUI INTEGRATION
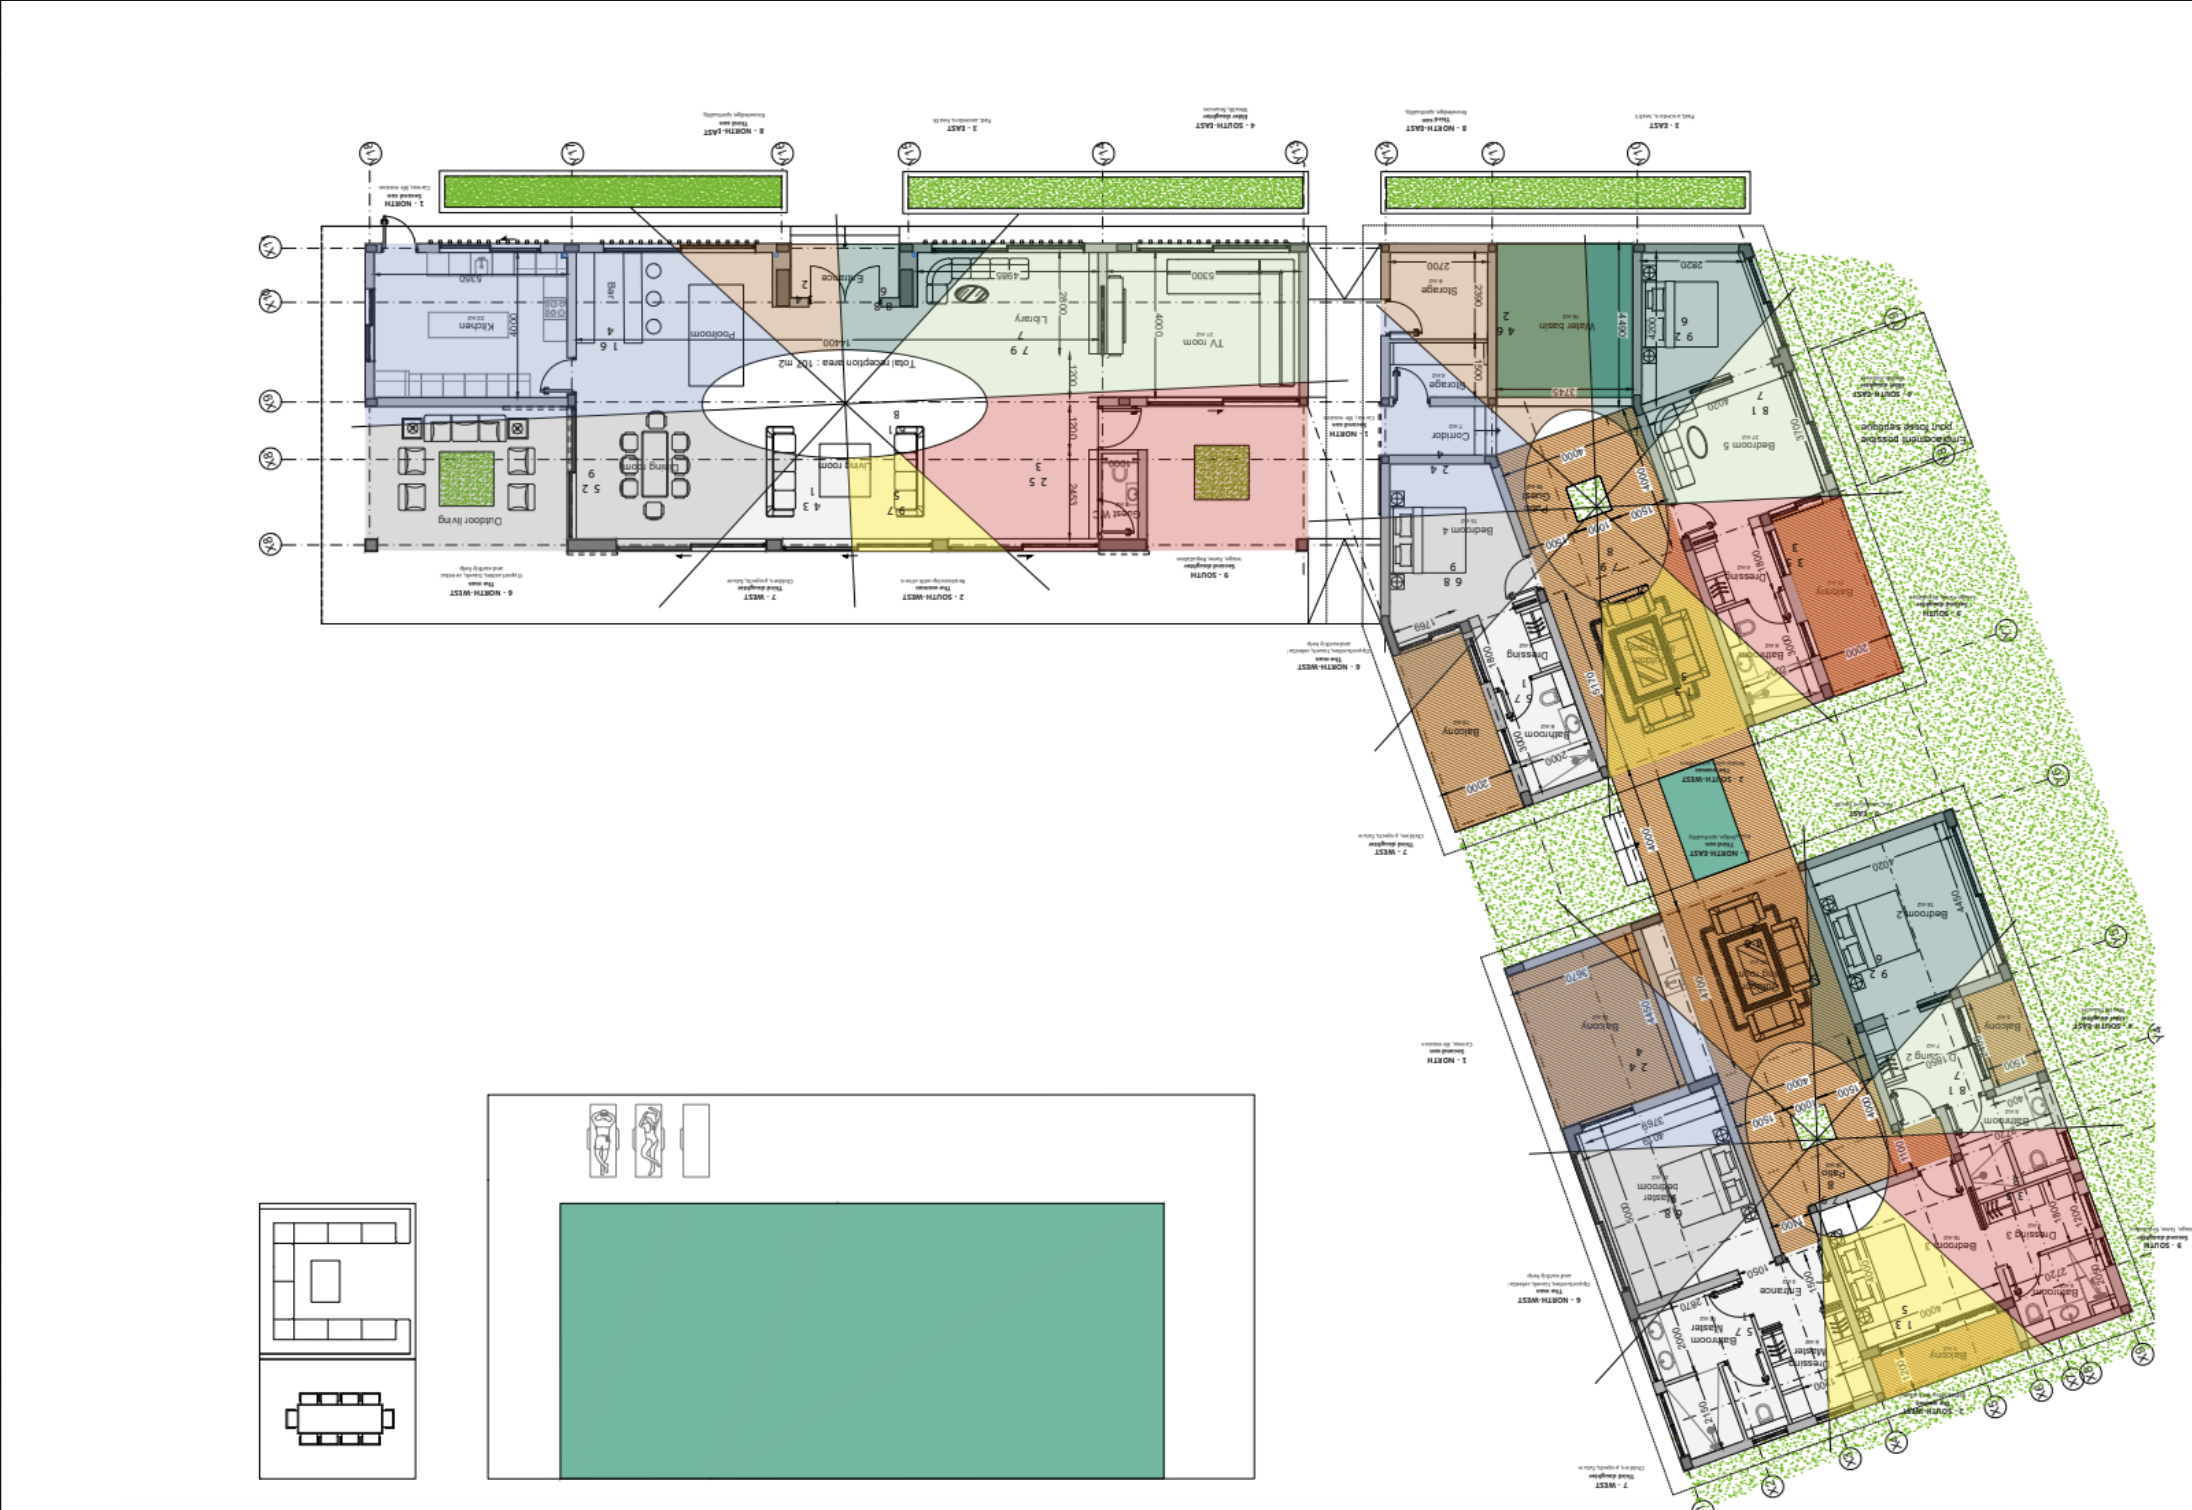
The redesign optimises the flow of energy throughout the property while improving natural ventilation and the relationship between architecture and landscape. Water features were carefully positioned to enhance prosperity and well-being, while generous roof overhangs support hanging vegetation and integrate the buildings into their natural surroundings.
Feng Shui Analysis
Section
Plan