Echo
LOCATION: Ngaparou, Senegal
TYPE: Mixed-use Development | Retail & Residential
STRUCTURE: Built entirely with compressed earth bricks
THE VISION
ECHO was conceived to demonstrate the architectural and structural potential of compressed earth bricks in the Ngaparou region. Combining retail spaces with residential apartments, the project showcases how traditional materials can create contemporary, high-performance architecture.
DESIGN APPROACH
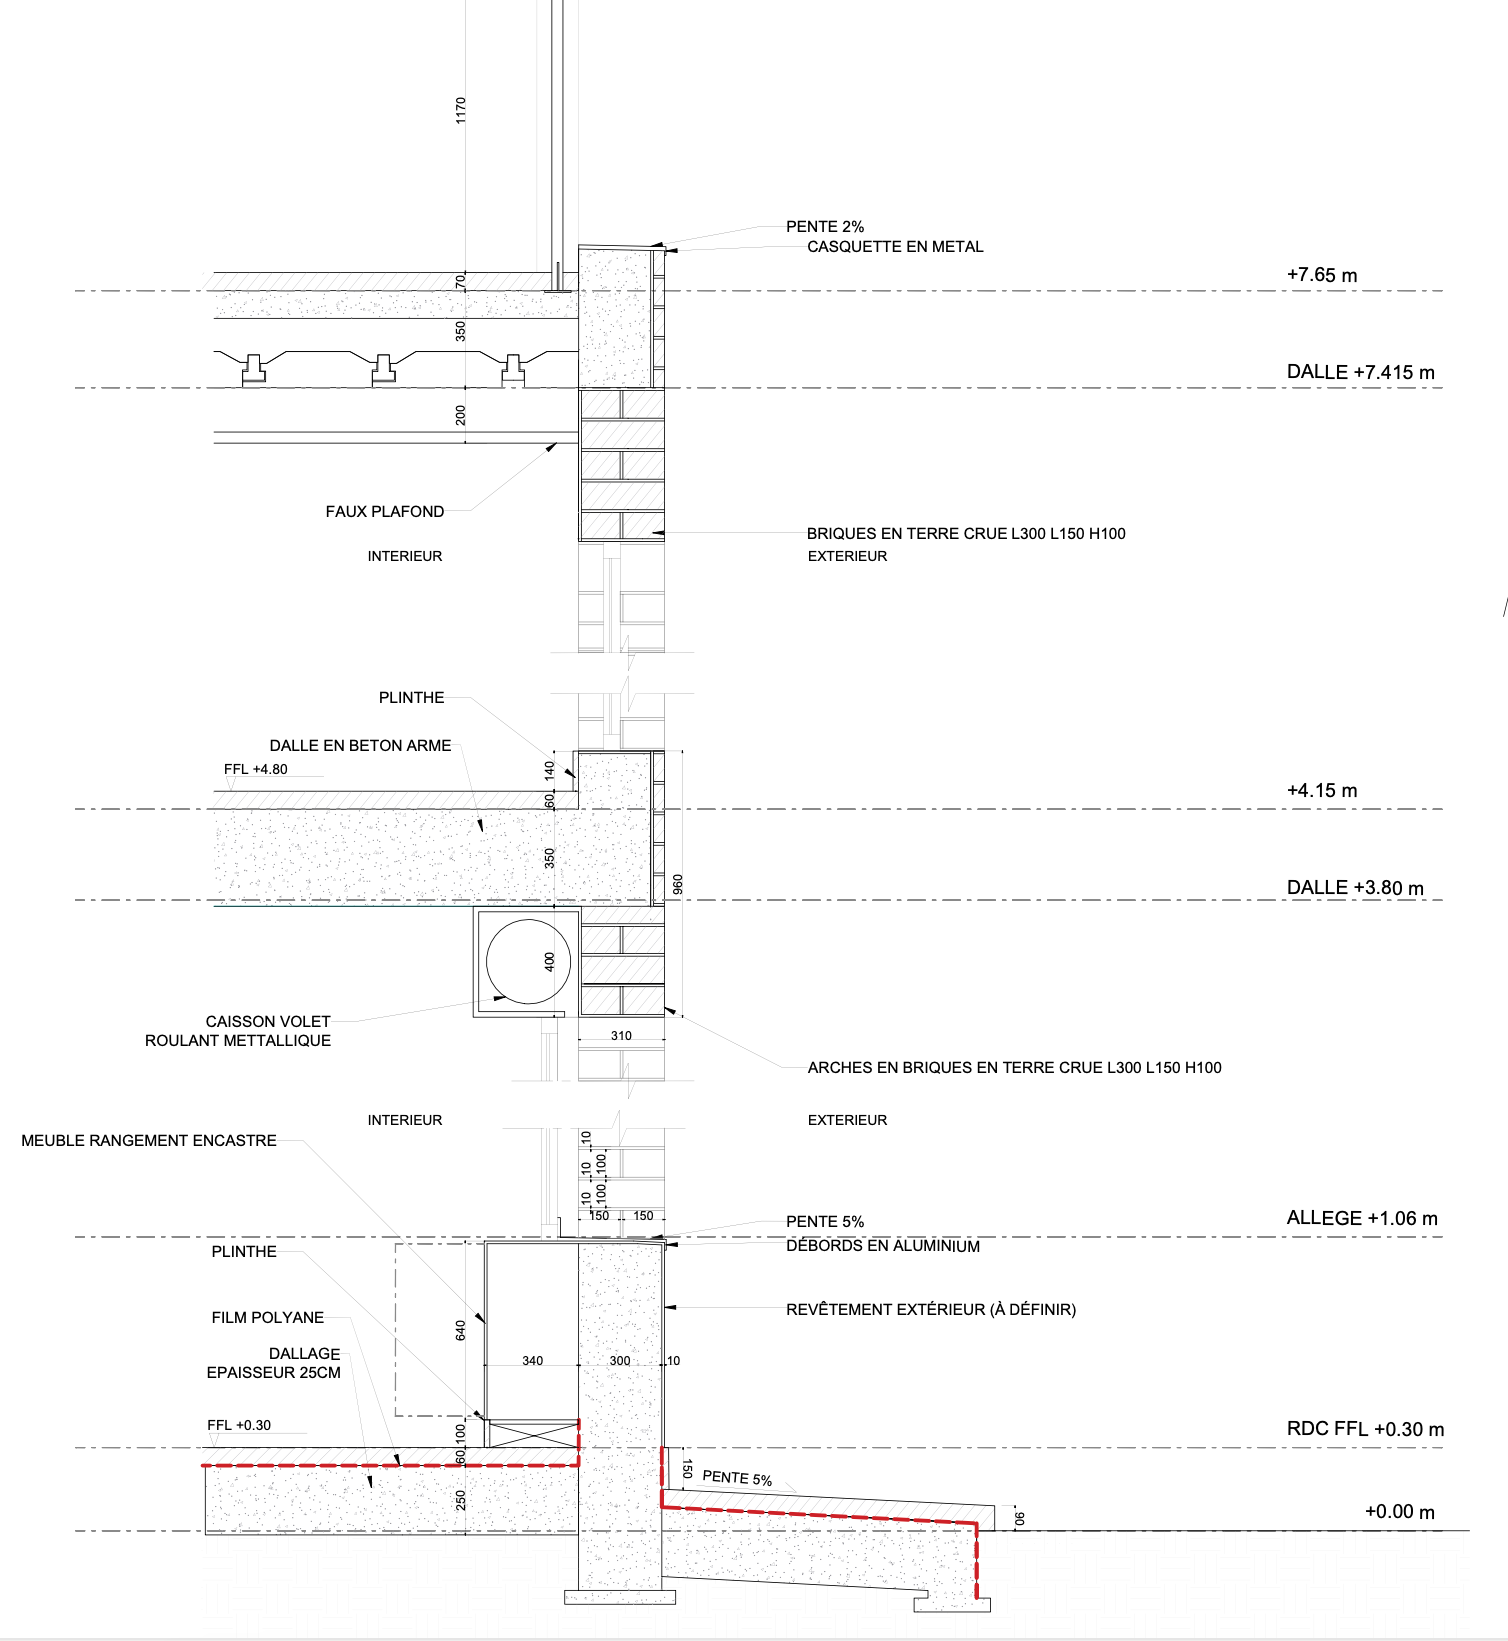
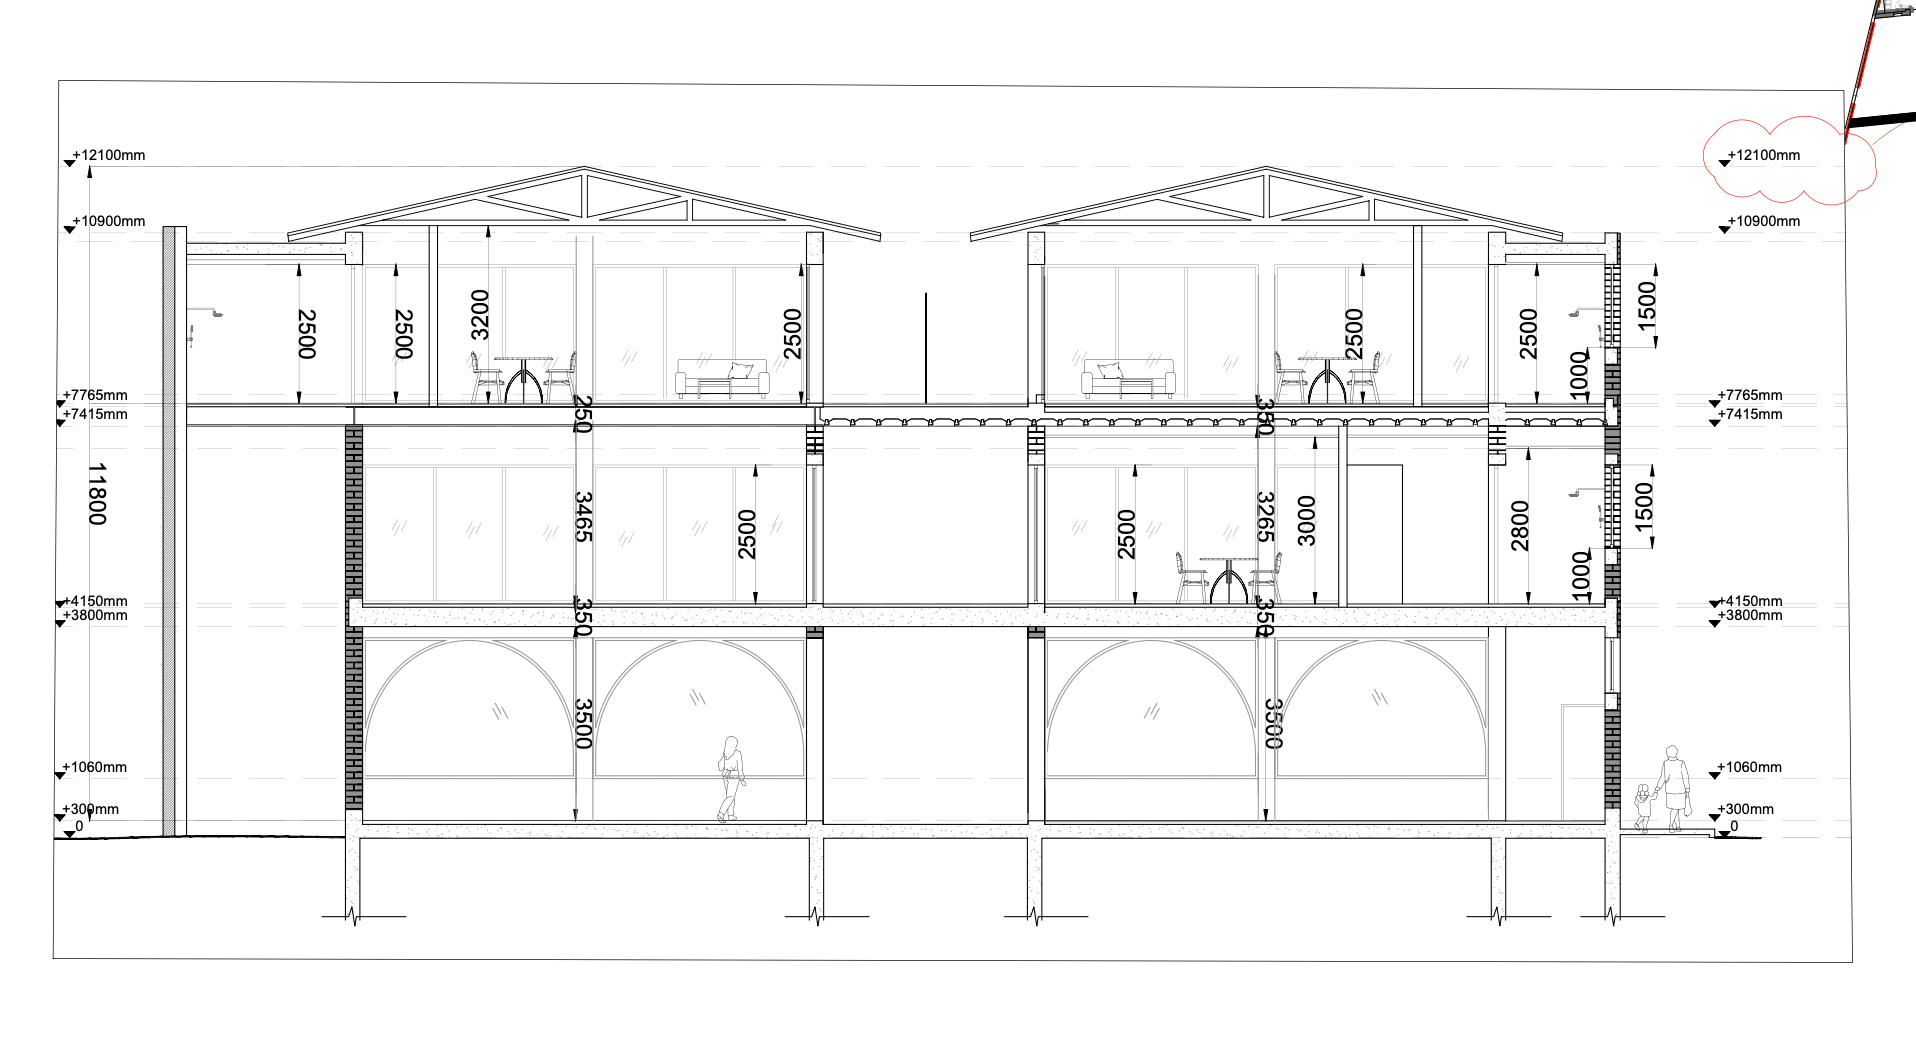
Built entirely with compressed earth bricks, ECHO relies solely on load-bearing earth walls, eliminating the need for concrete columns. Designed around an existing tree, two retail units open onto generous terraces overlooking the landscape, while a permaculture garden at the rear enhances natural ventilation and strengthens the connection between architecture and nature. Every technical detail is carefully resolved to achieve a clean and refined architectural expression.
FENG SHUI INTEGRATION
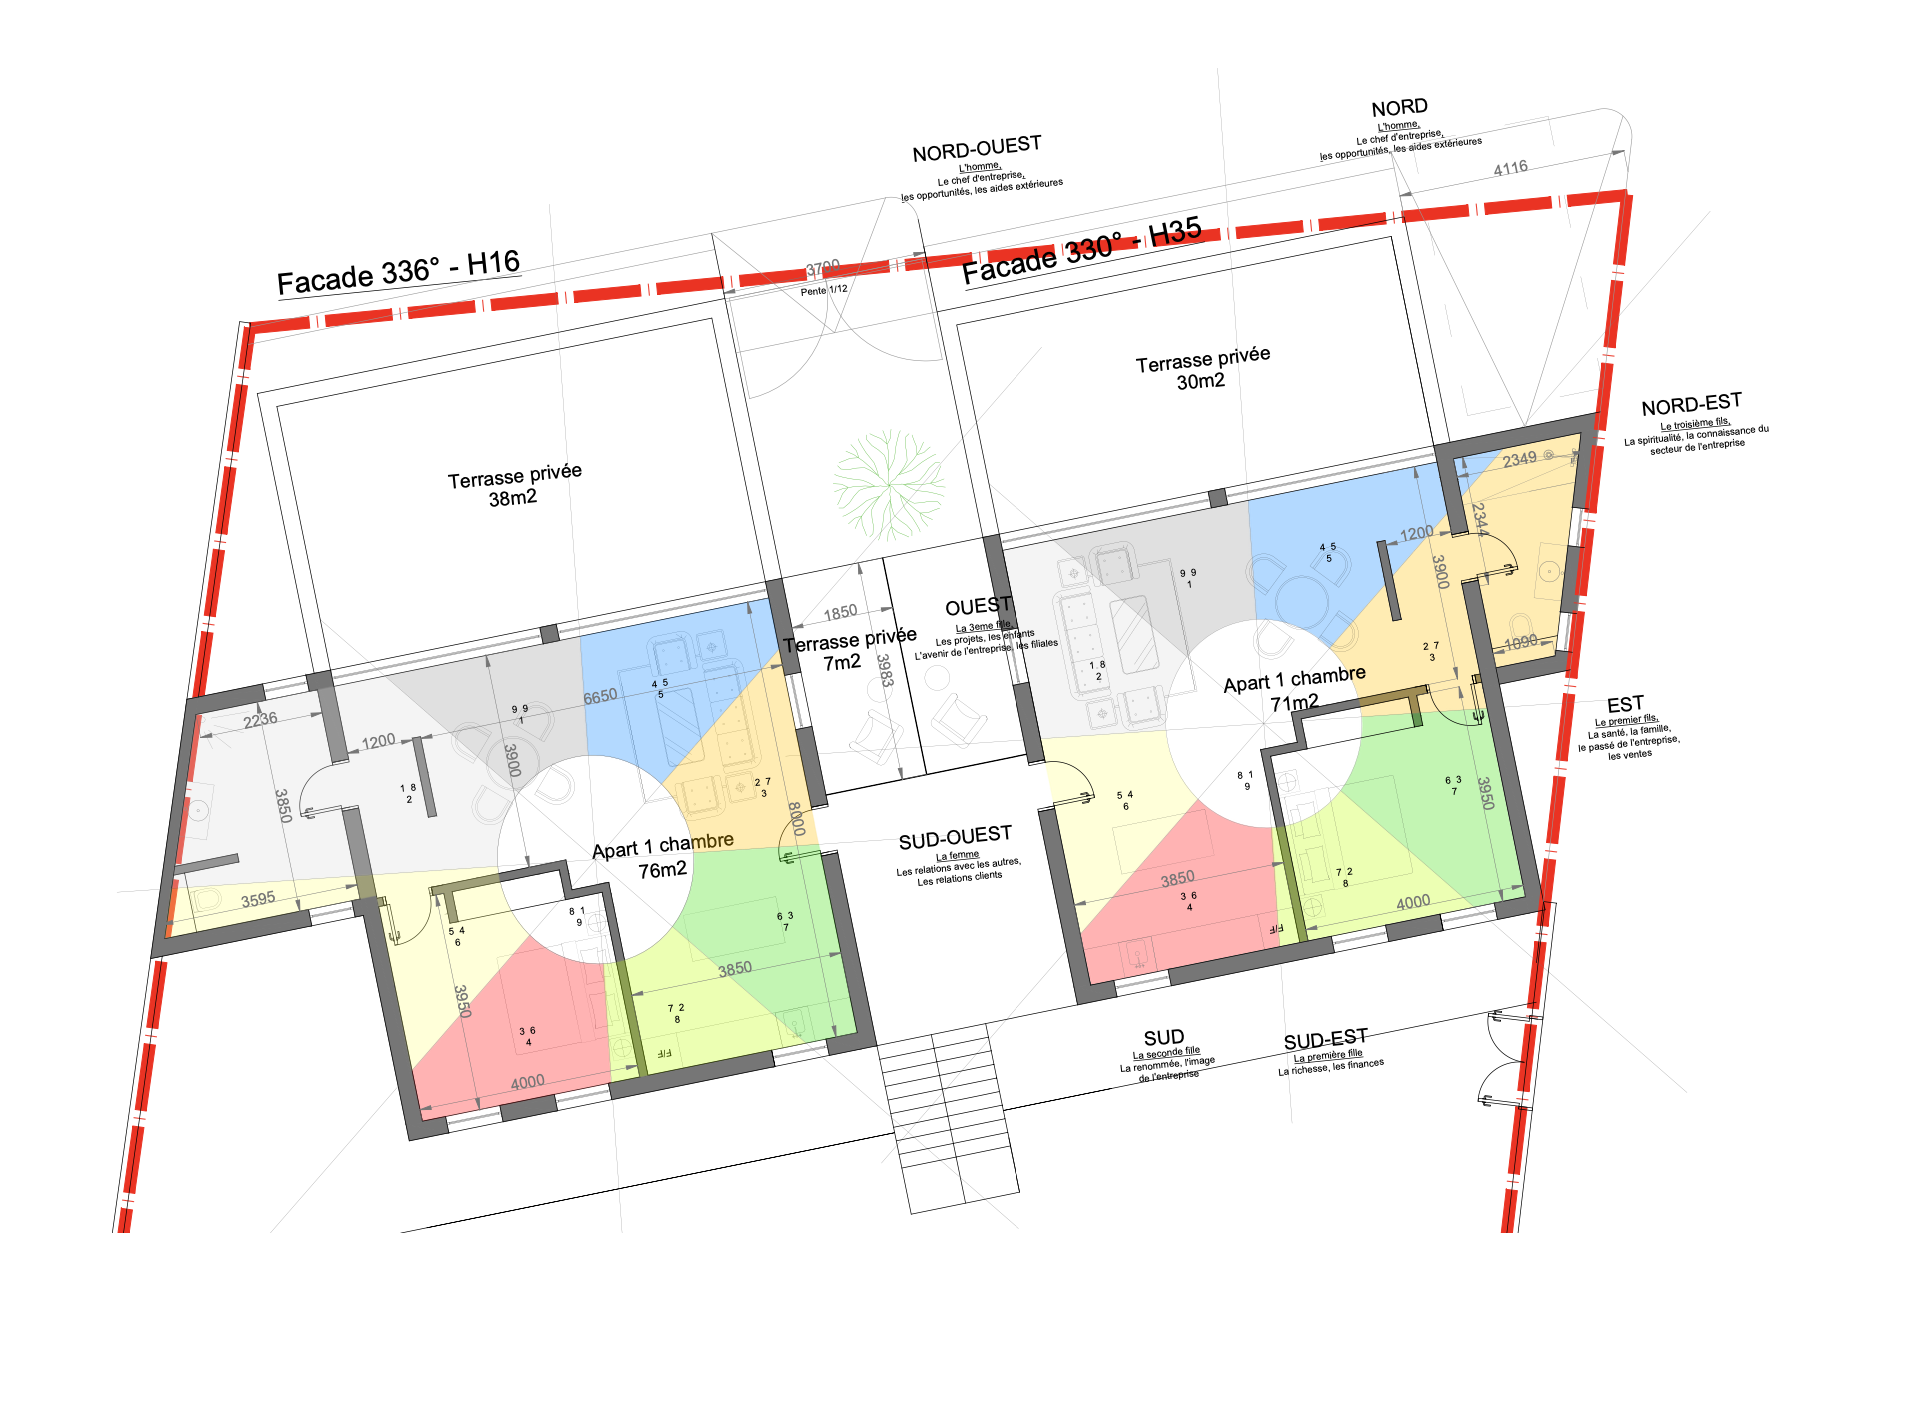
The building was designed according to the client's date of birth, with its orientation carefully adjusted to optimise success, health and overall well-being. The slightly rotated façade is intentionally aligned with the client's most favourable direction, allowing Feng Shui principles to become an integral part of the architectural concept.
Where technical innovation meets timeless aesthetics, proving that earth can be both a structural material and an architectural statement.
Feng shui plan
Section
Construction details