Villa Enchantée
LOCATION: Ngaparou, Senegal
TYPE: Family Residence
STYLE: Rustic Mediterranean Architecture
DESIGN APPROACH: Designed according to the beneficial directions of each family member
THE VISION
La Villa Enchantée is a secondary home designed for a family of five. Inspired by rustic Mediterranean architecture, the project combines tiled roofs, green wooden shutters and generous living spaces opening onto the garden.
DESIGN APPROACH
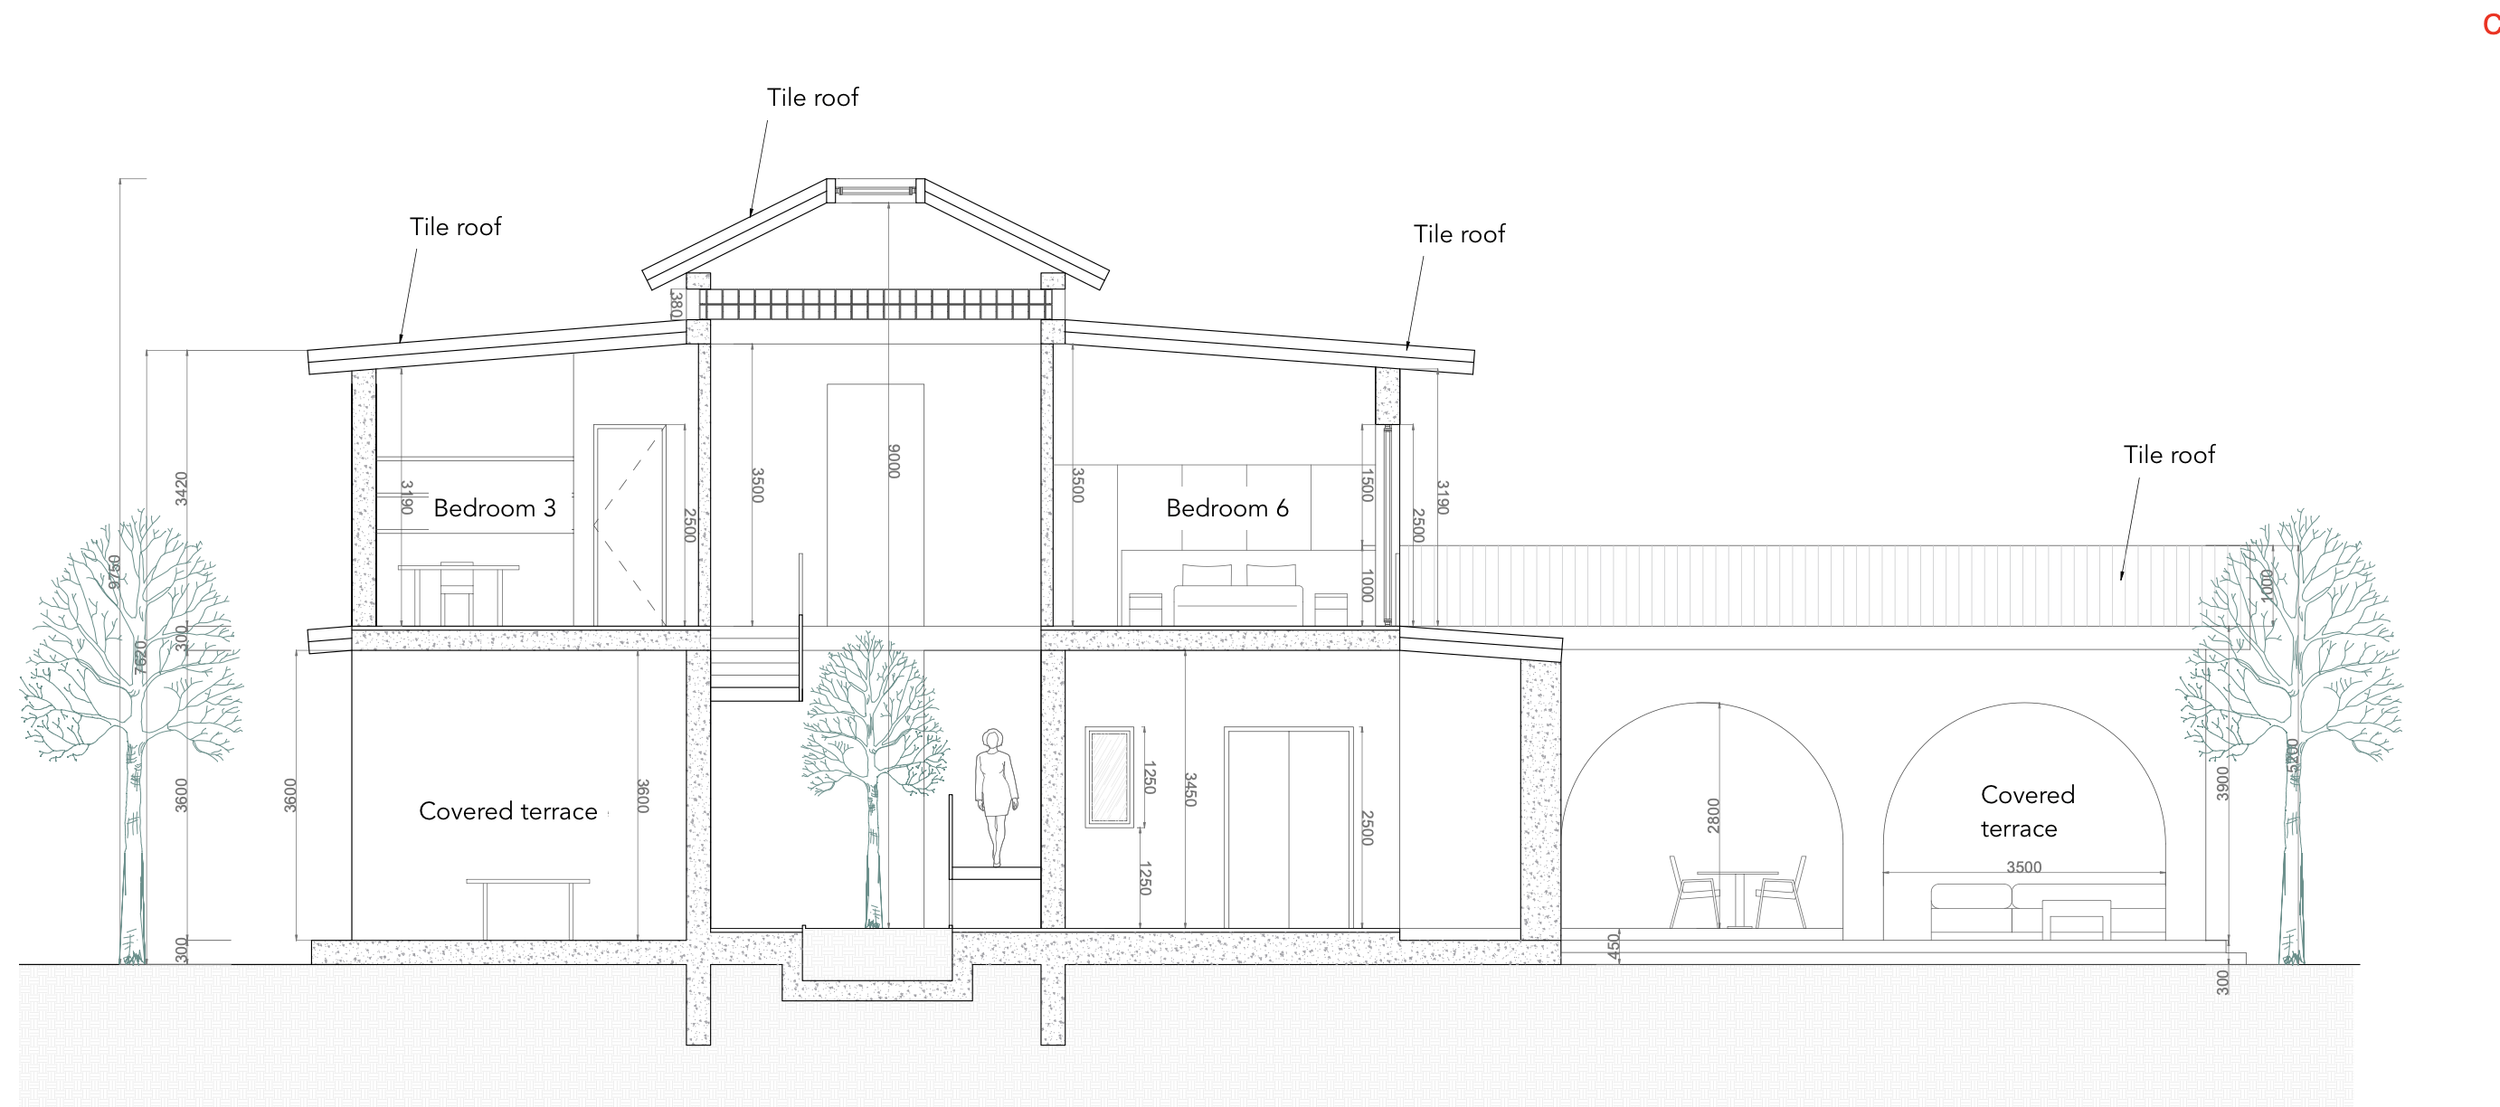
The house is organised around a central tree, creating a natural connection between the reception areas and the surrounding landscape. Every space was designed to encourage outdoor living, natural light and a seamless relationship with nature.
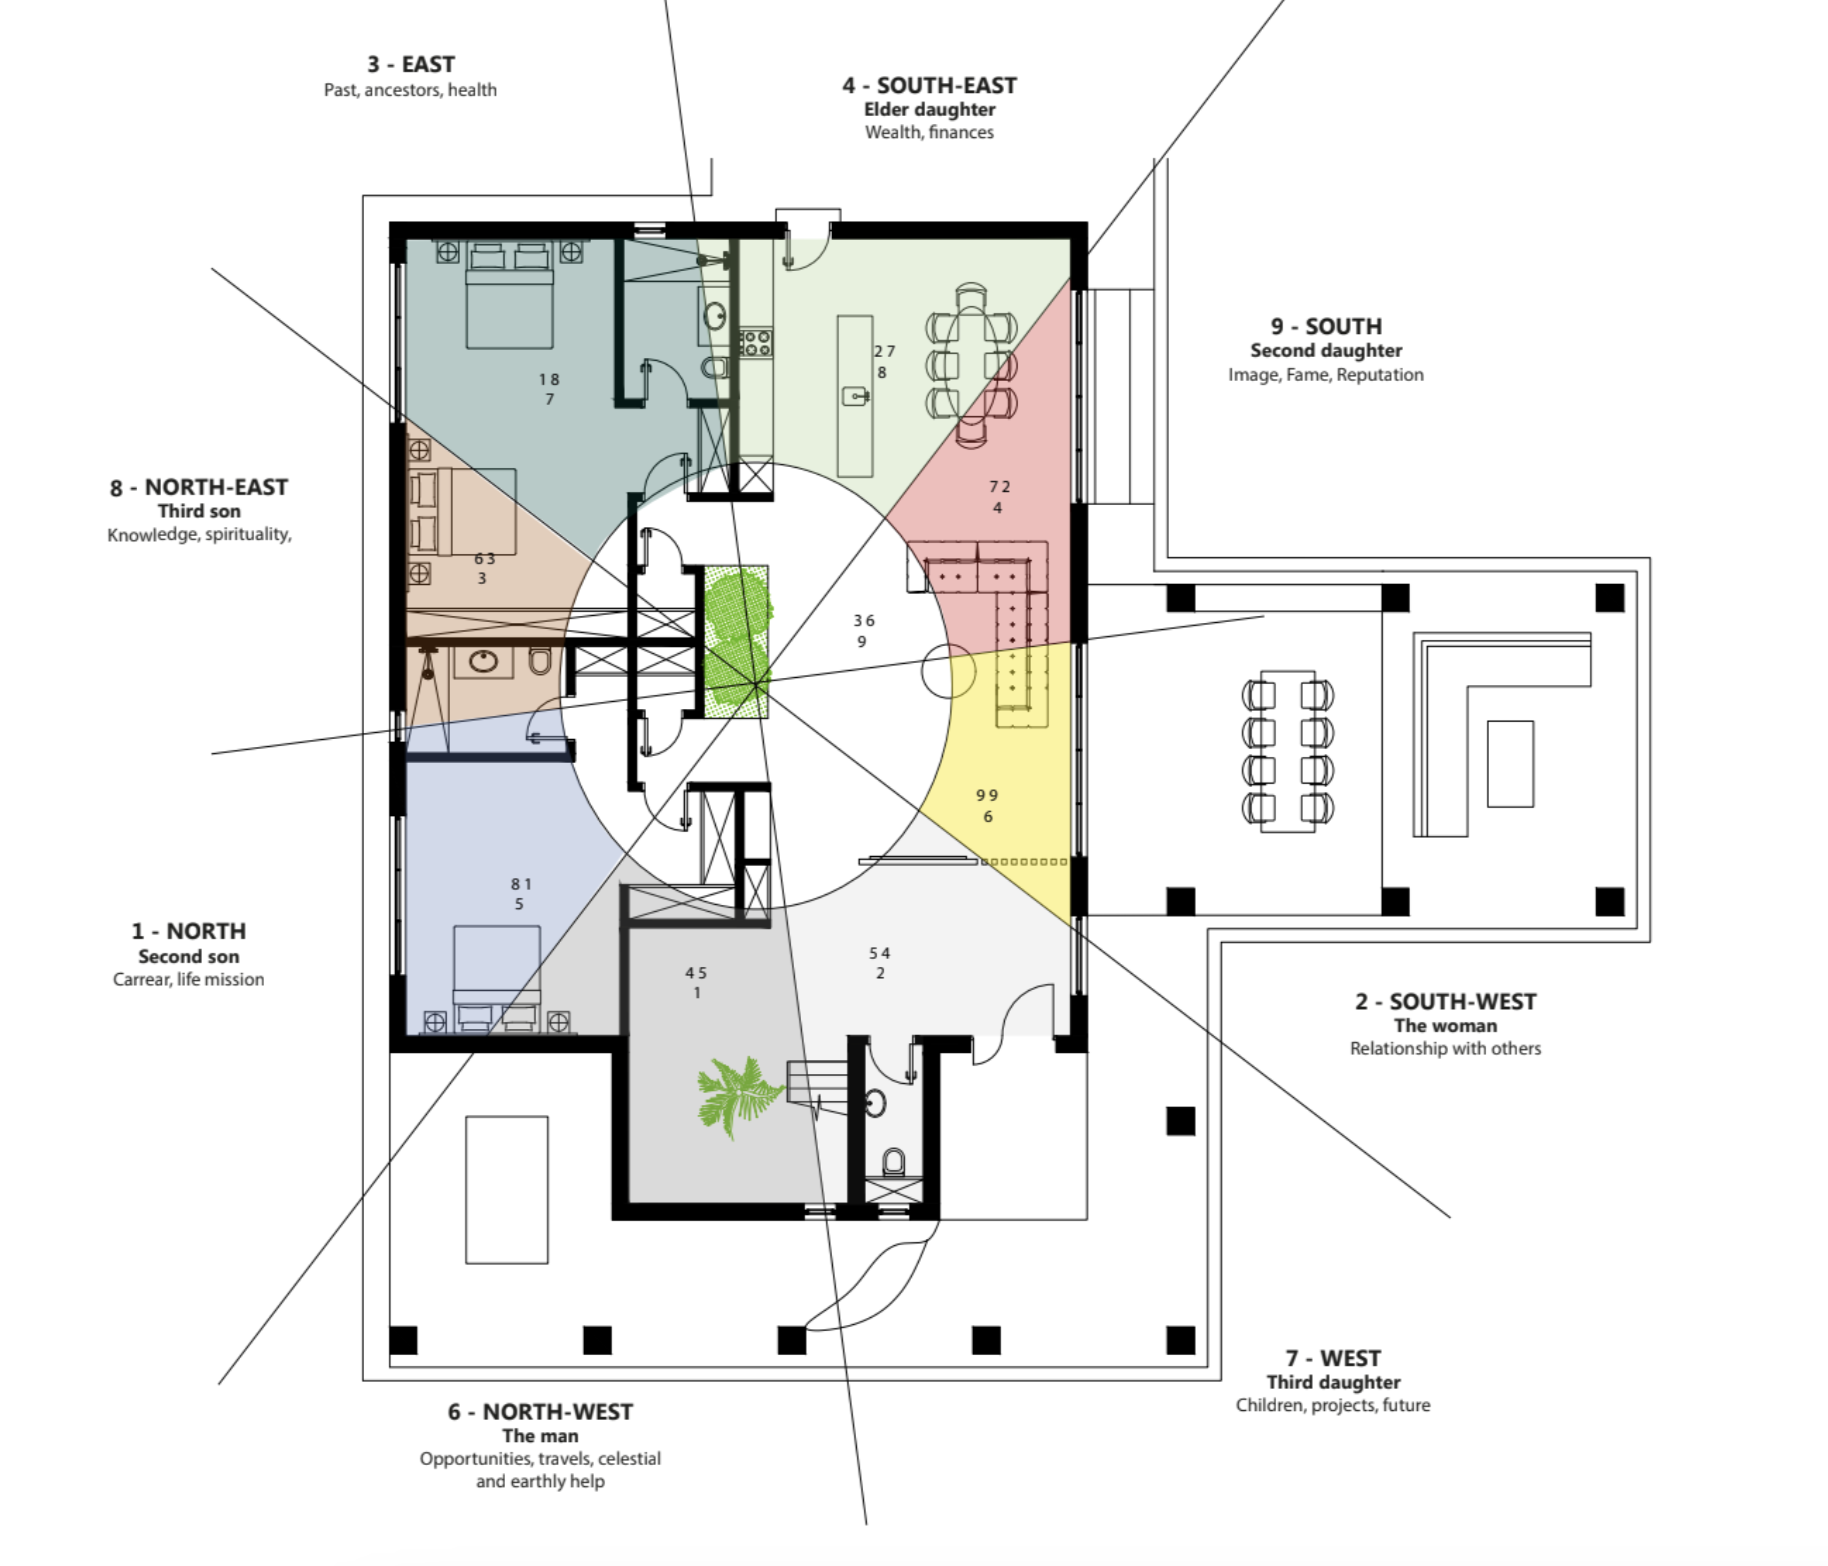
FENG SHUI INTEGRATION
Each family member was individually studied to determine their most favourable sector and sleeping direction. The layout was carefully designed to support well-being, peace and personal success, making Feng Shui an integral part of the architectural concept.
Feng Shui Analysis
Section through double hight patio with tree
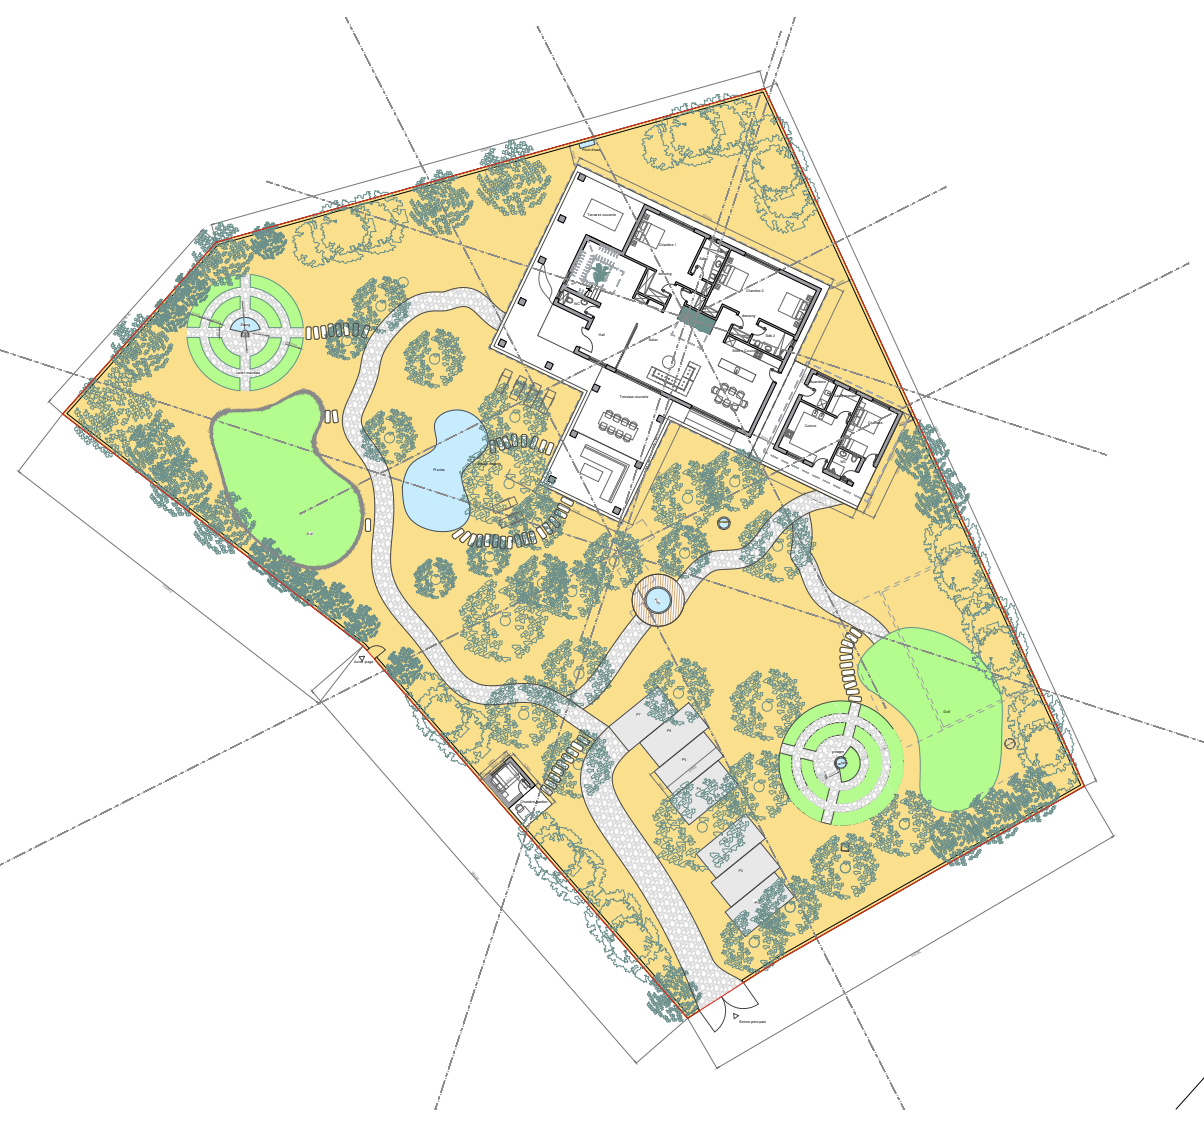
Site Plan