La Cabane K
LOCATION: Nguérine, Senegal
TYPE: Private Residence
STRUCTURE: Earth Brick
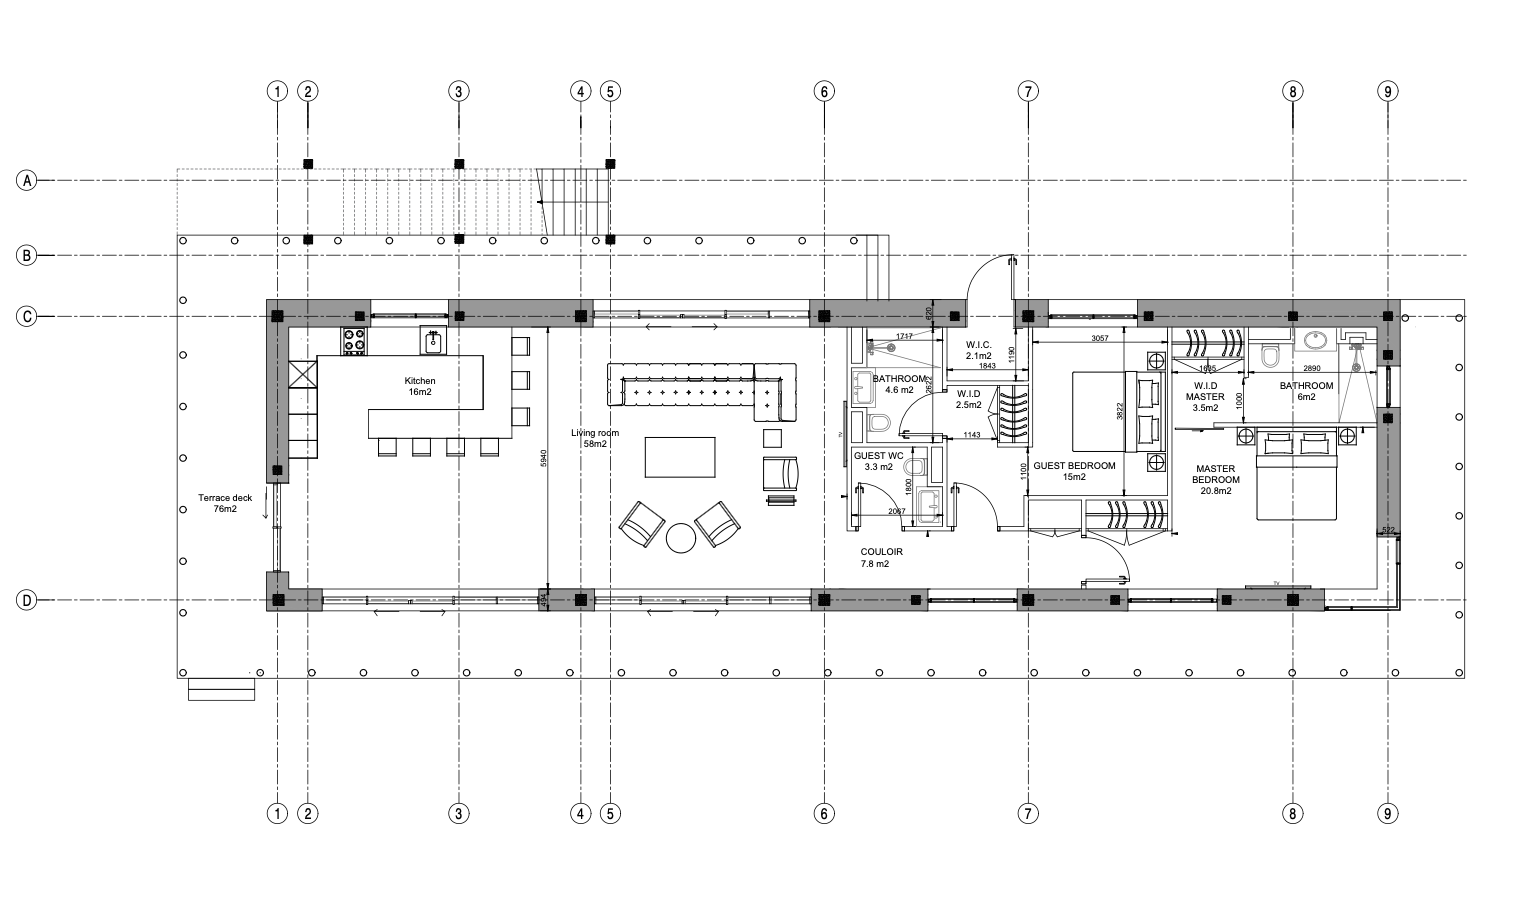
PARTICULARITY: 30 × 8 metre column-free plan overlooking five hectares of landscape.
THE VISION
Designed for a couple, La Cabane K is a contemporary home that celebrates the simplicity of earth architecture. Overlooking five hectares of open landscape, the project creates a constant dialogue between the house and its surroundings.
BUILDING WITH EARTH
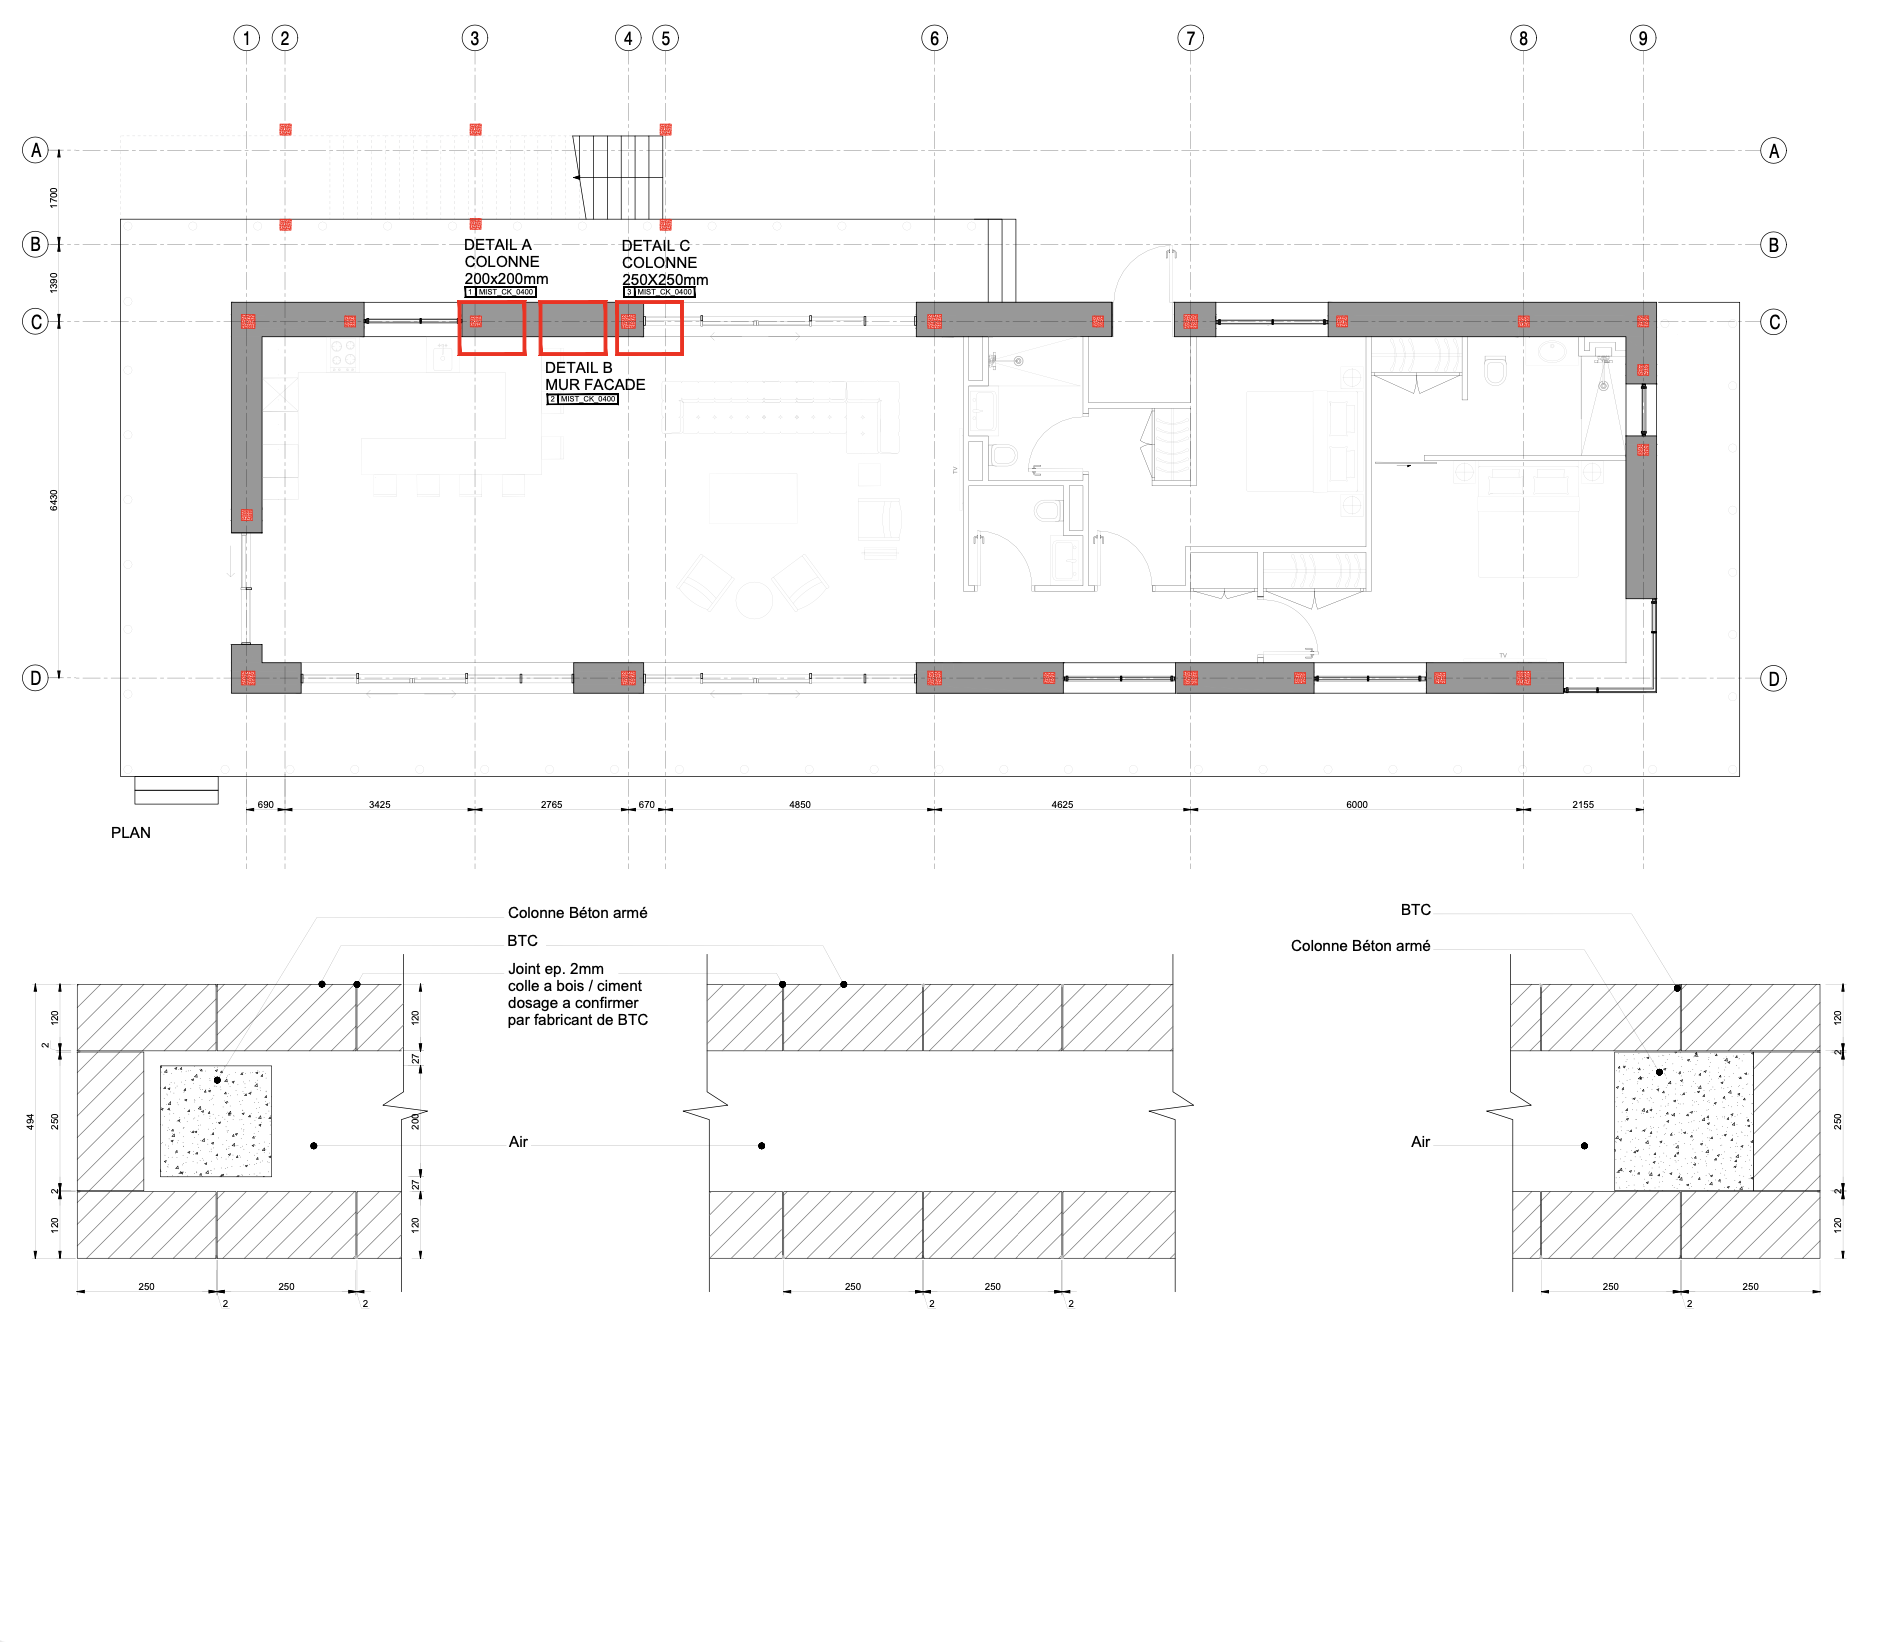
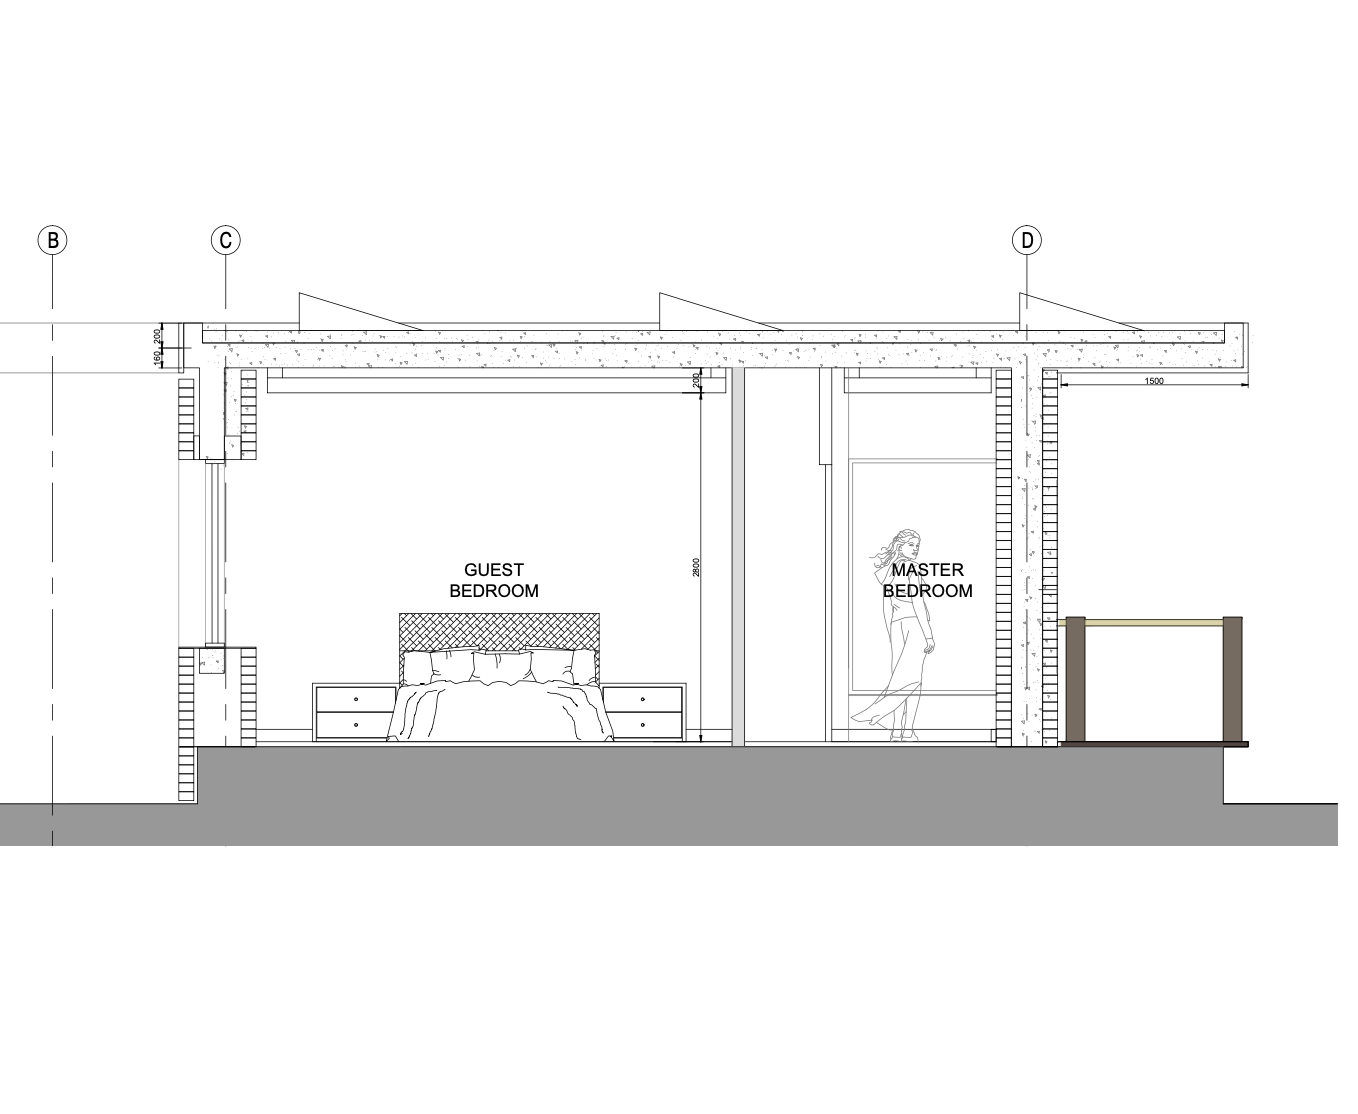
The house is built using a double compressed earth brick wall system that conceals the concrete structure. The ventilated air cavity between the two layers acts as the building's primary insulation, significantly improving its thermal performance while showcasing the beauty of earth construction.
PASSIVE DESIGN
A 30 × 8 metre column-free layout creates generous, open living spaces. Opposing bay windows allow natural cross ventilation, producing a continuous breeze that makes the occupants feel connected to the outdoors while remaining comfortably inside.
Section
Plan
Construction details