
Wompou Poolhouse
LOCATION: Somone, Senegal
TYPE: Guest House & Poolhouse
STRUCTURE: Compressed Earth Brick Construction
PARTICULARITY: Zero trees removed during construction.
DESIGN APPROACH: Promoting well-being and success.
Wompou is a guest house and poolhouse designed as a peaceful retreat where architecture, nature and well-being come together. Carefully positioned within the existing landscape, the project preserves every tree on the site.
THE VISION
The poolhouse is organised around a central living room built in compressed earth bricks and topped by a dome that brings natural light into the space. Opening onto the pool, it is surrounded by a wellness programme including a gym, sauna and massage room.
A WELLNESS RETREAT
ARCHITECTURE & LANDSCAPE
The guest house and poolhouse were placed between the existing trees to preserve the site's natural character. Built in compressed earth bricks, the project demonstrates how architecture can integrate seamlessly with its environment while respecting the landscape.
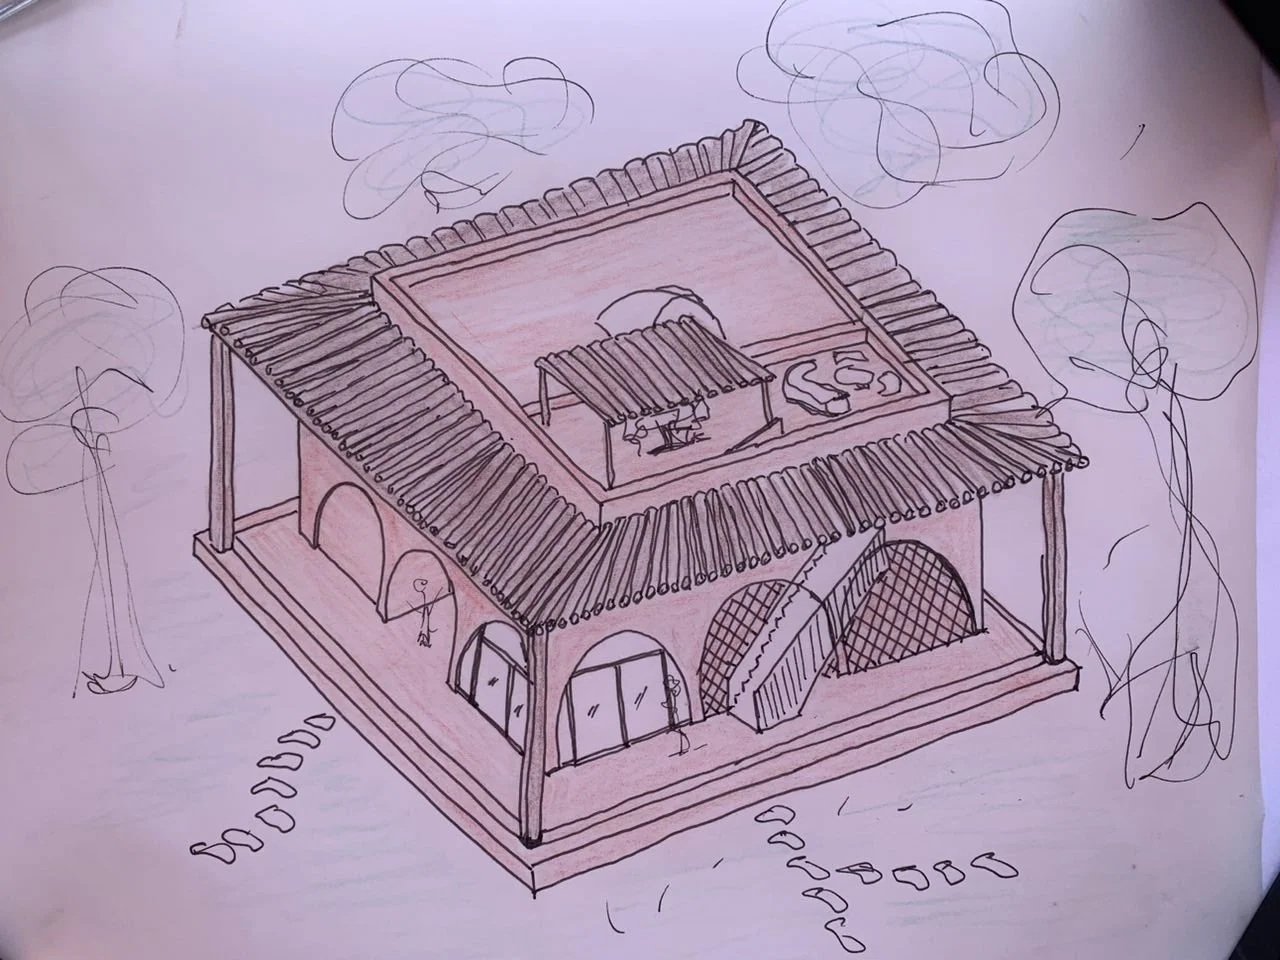
Pool House Perspective
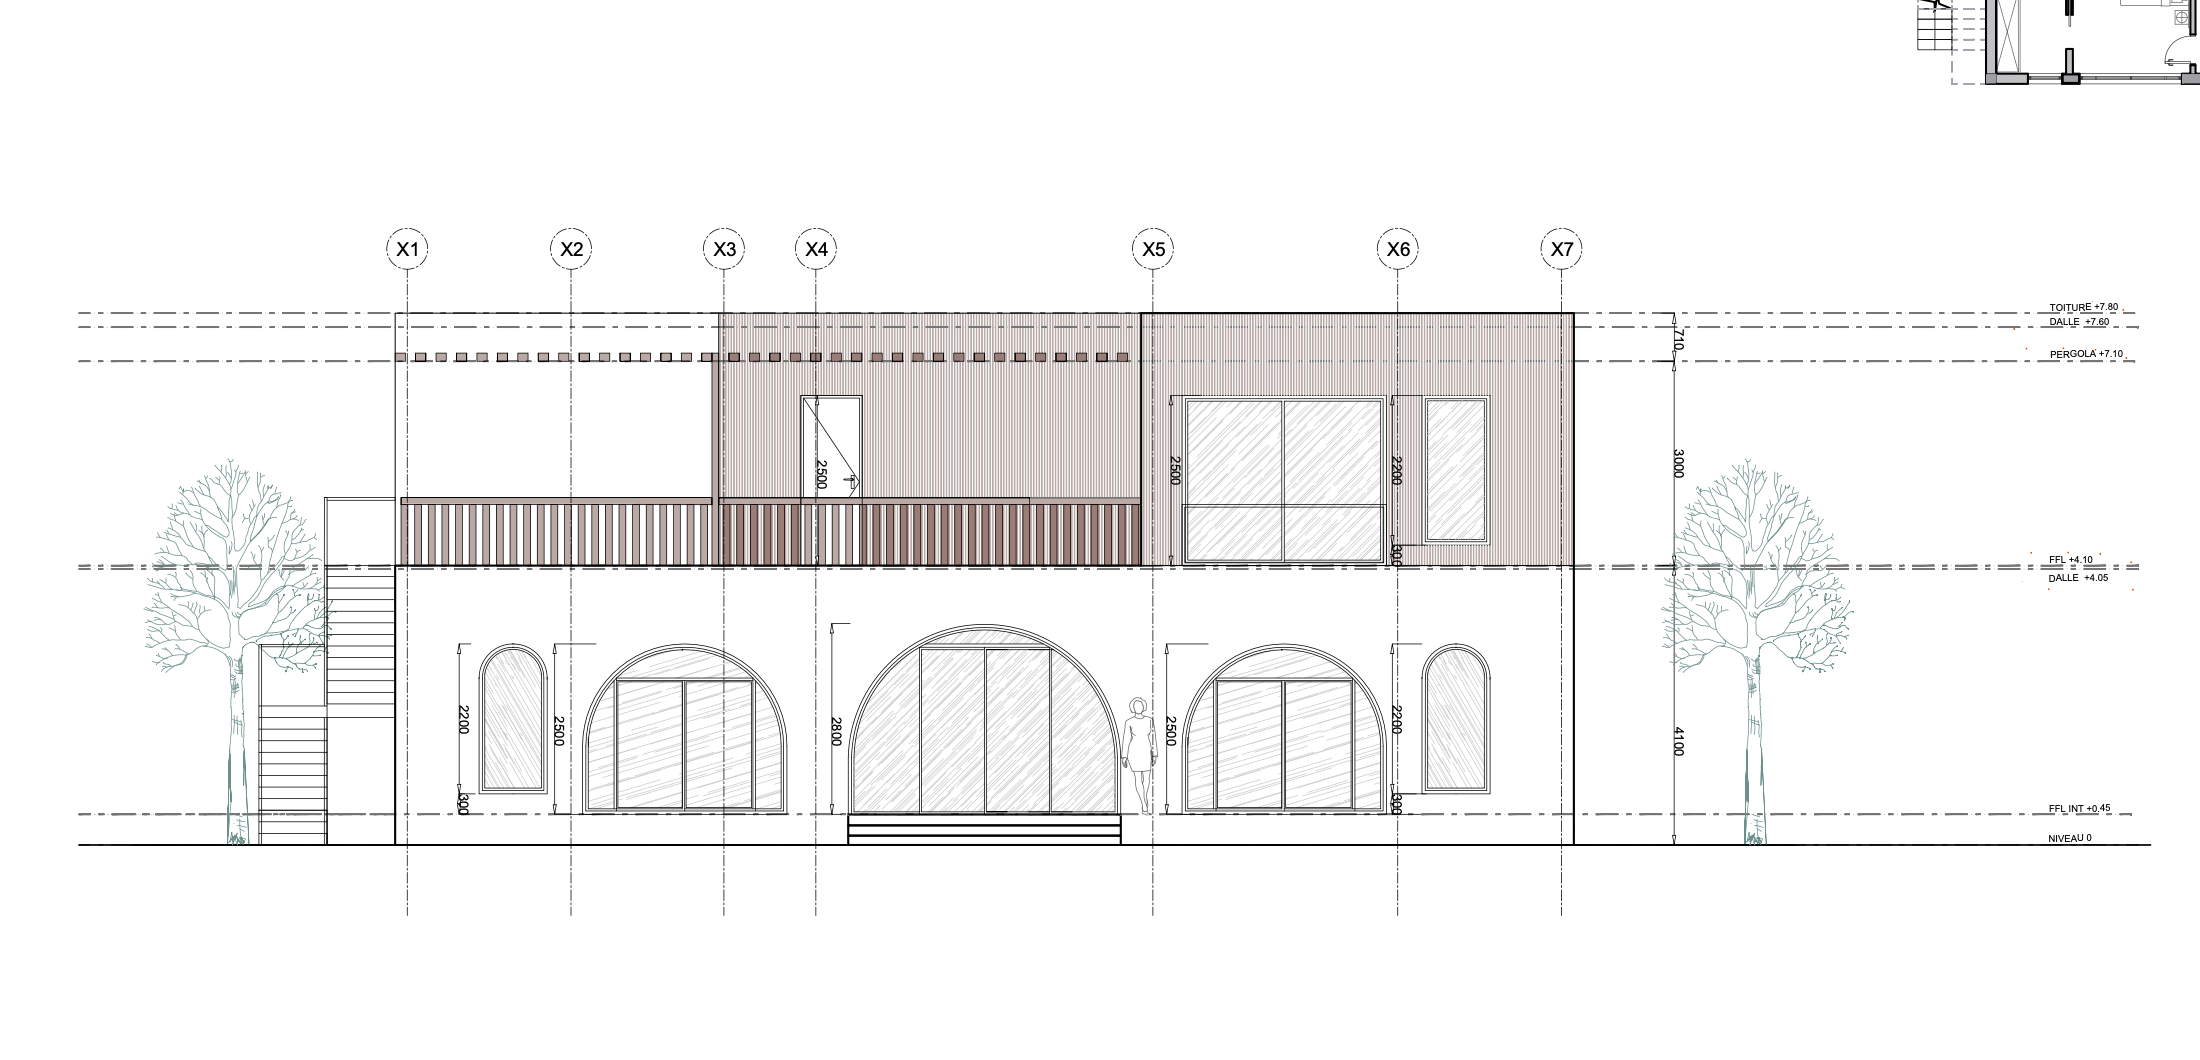
Guest house elevation
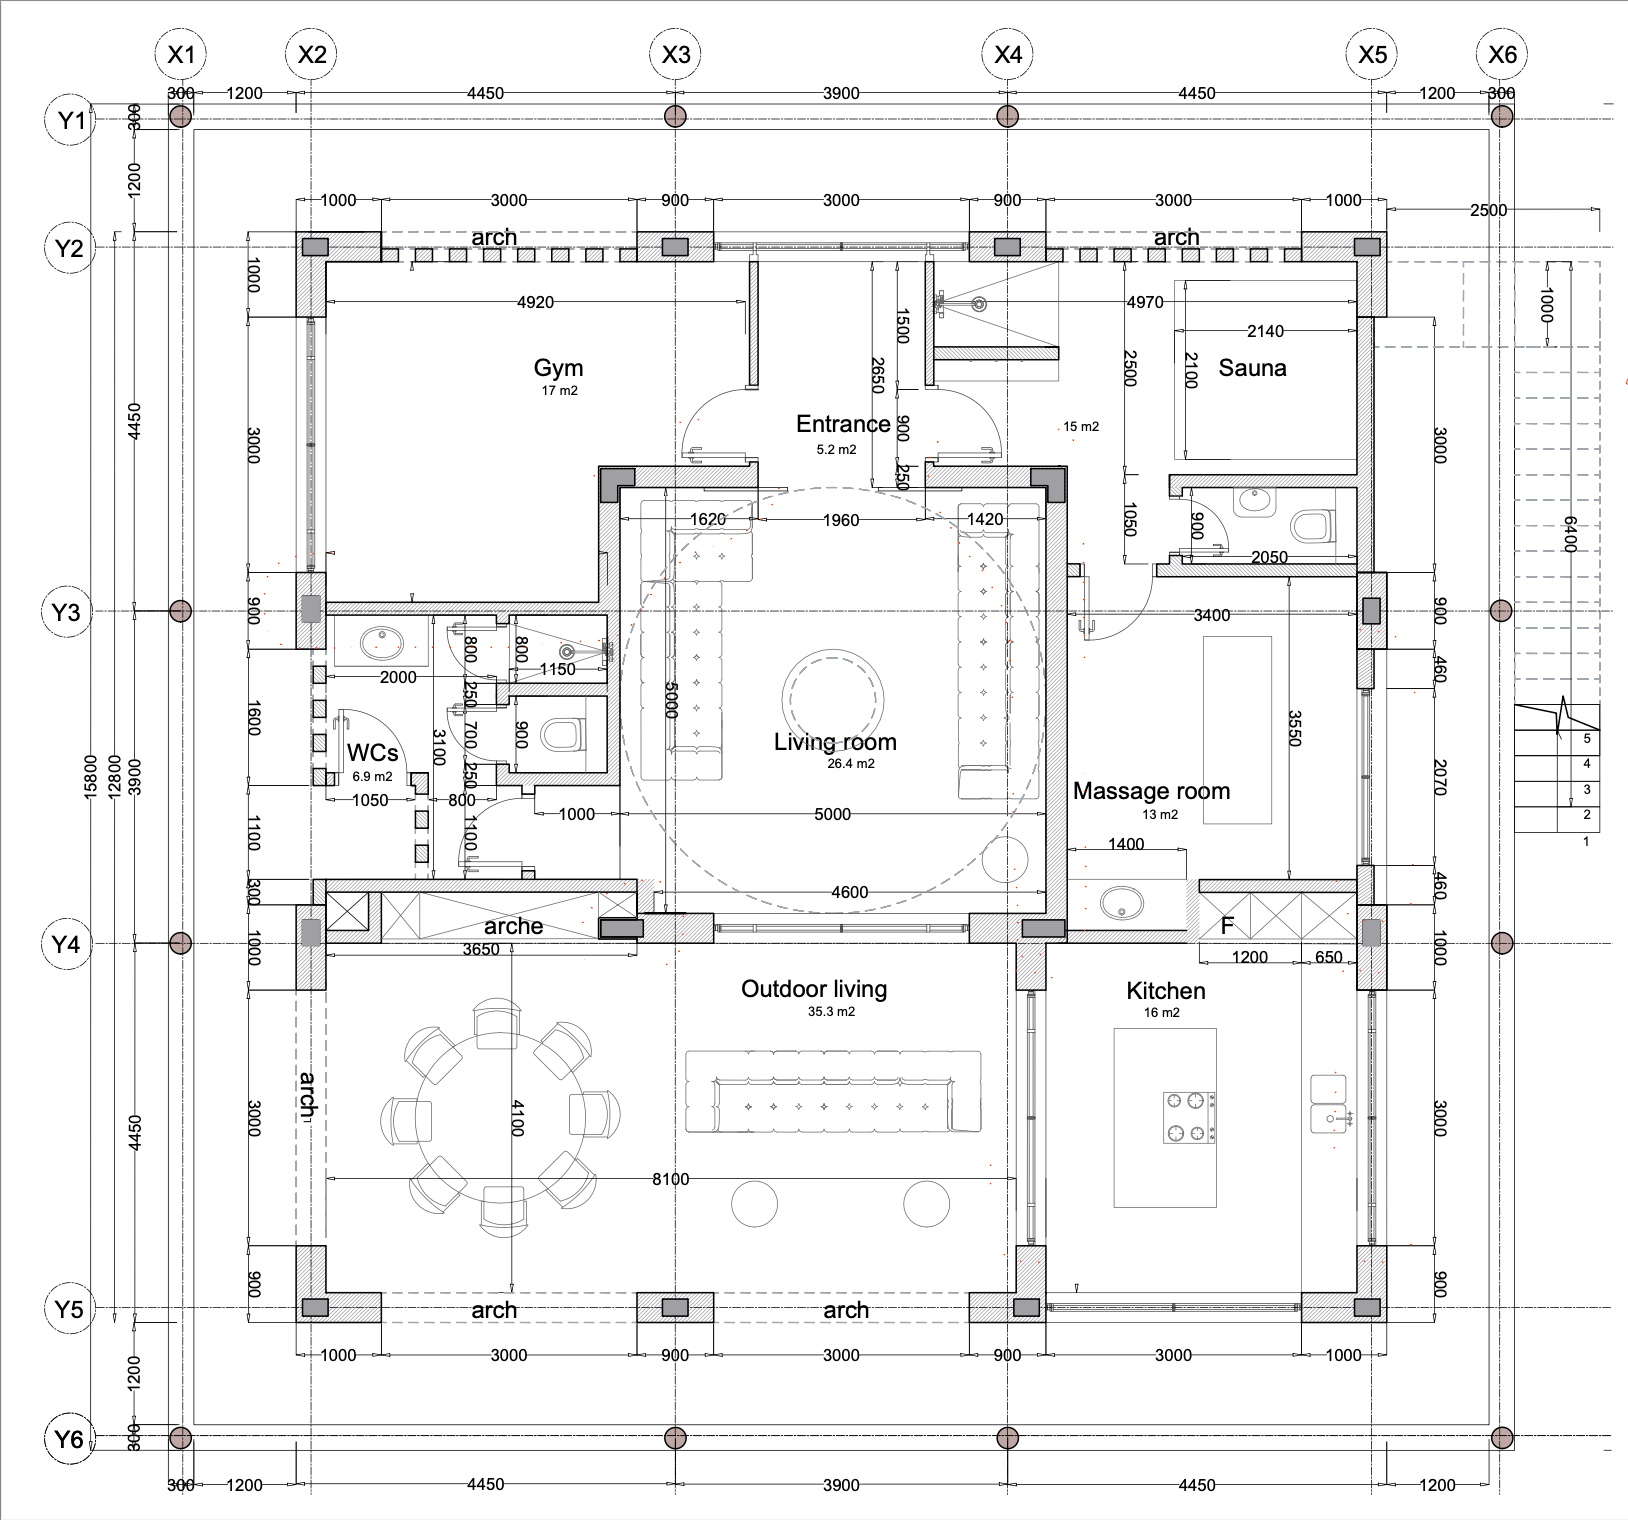
Poolhouse plan